LIVING
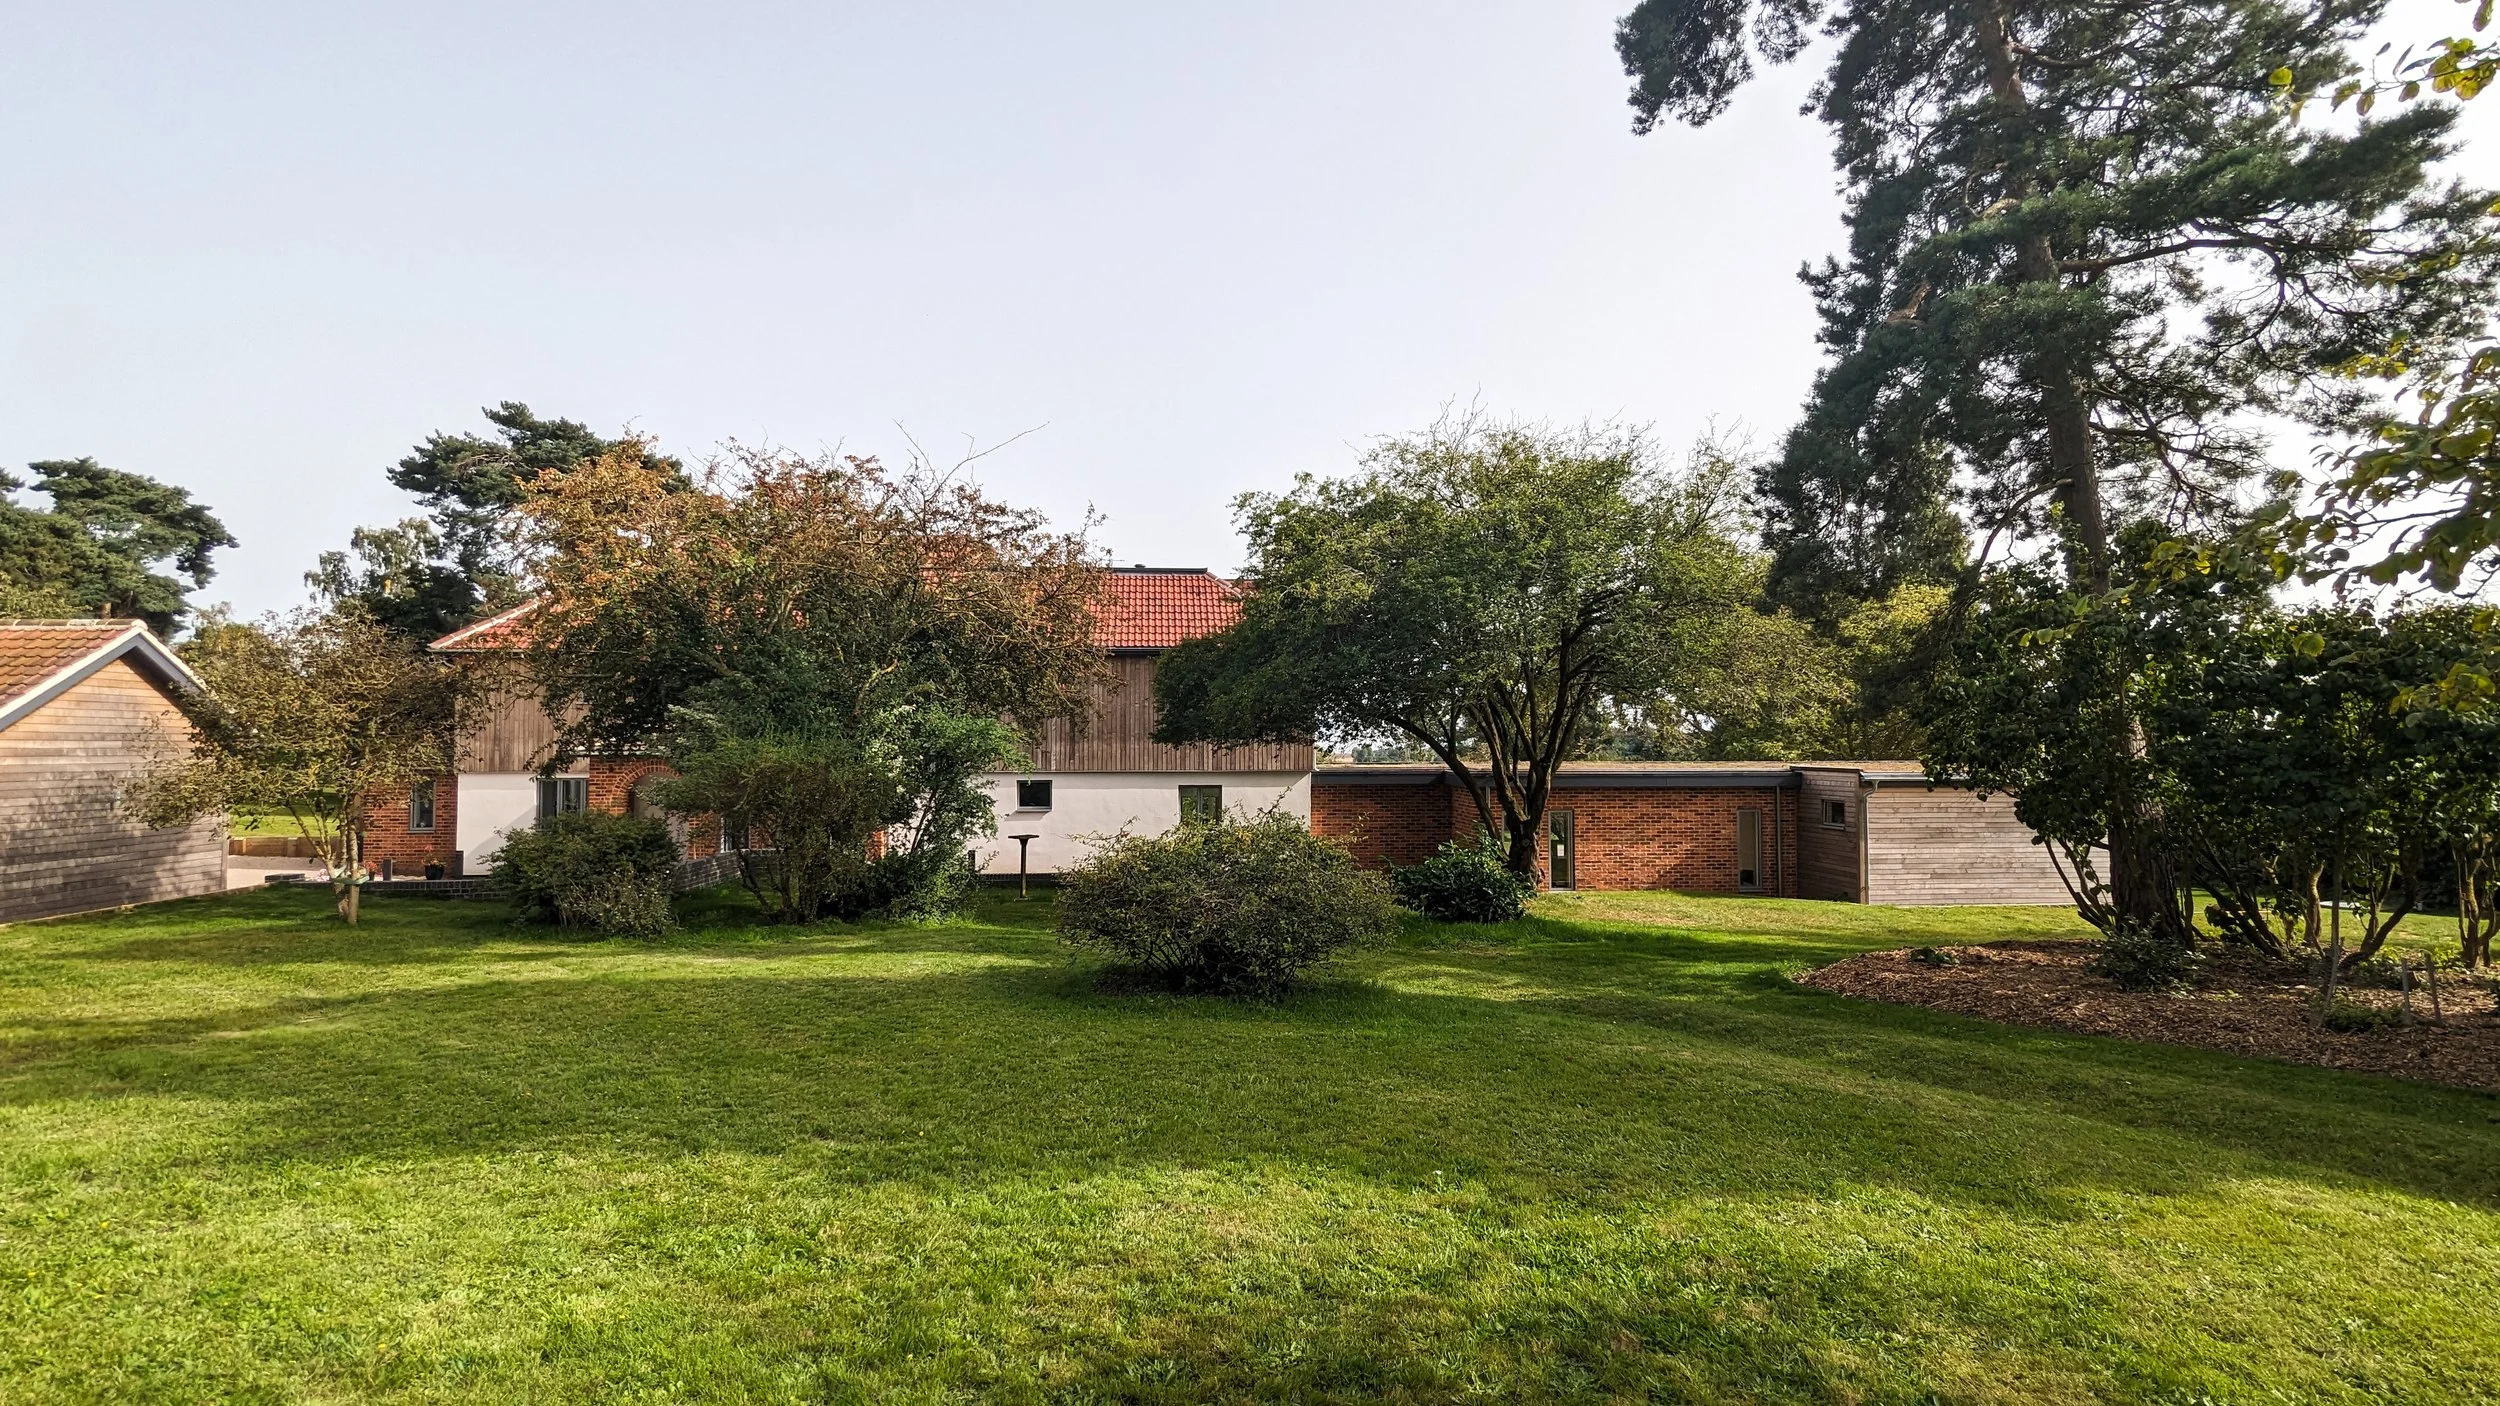
Transformed inside and out, this detached Country House sits within 4 acres overlooking the East Suffolk coastline. The reimagined ground floor offers interlinking spaces for relaxing and entertaining, with rooms repositioned to capture the views. High-quality finishes and bespoke joinery run throughout, crowned by a striking curved garden room bar.
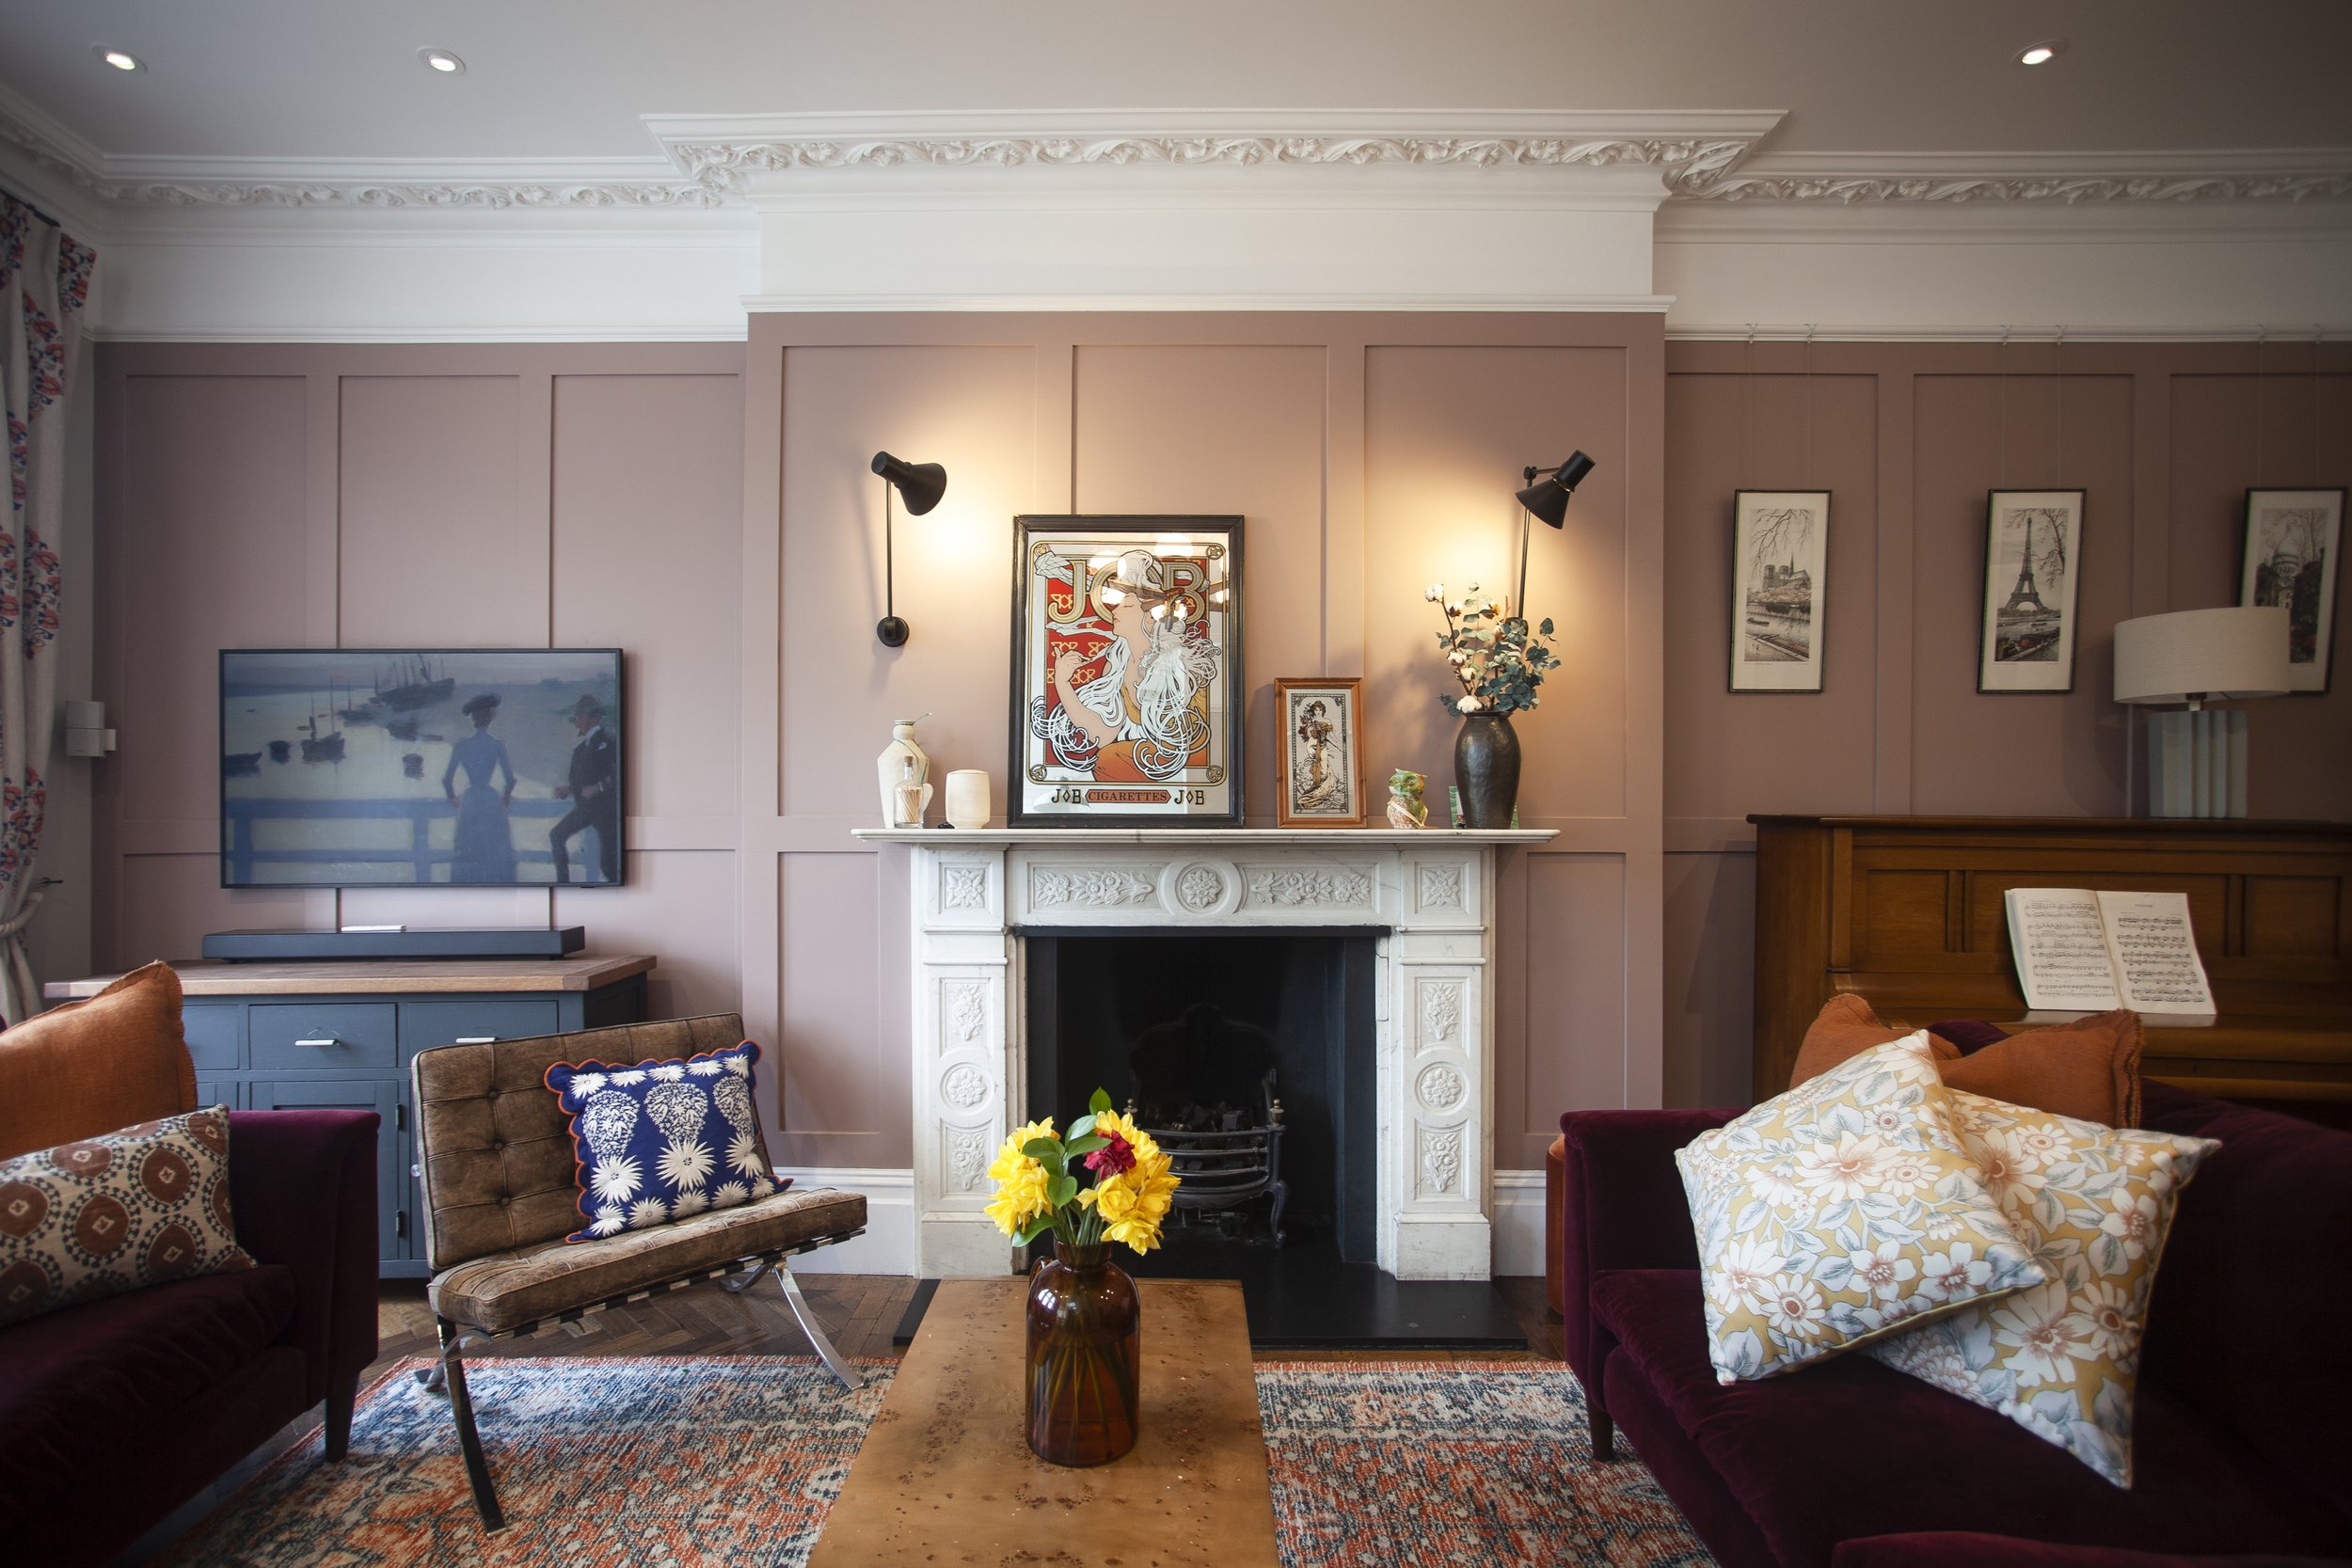
Following the Coastal House renovation in Suffolk, our clients asked Plaice to update their London family home. They loved the ground floor's high ceilings and tall windows, but wanted colour, bespoke storage joinery and furniture reflecting their personality. Rich tones and fabrics infuse the space with mid-century charm, curtains and soft furnishings adding cosy intimacy.
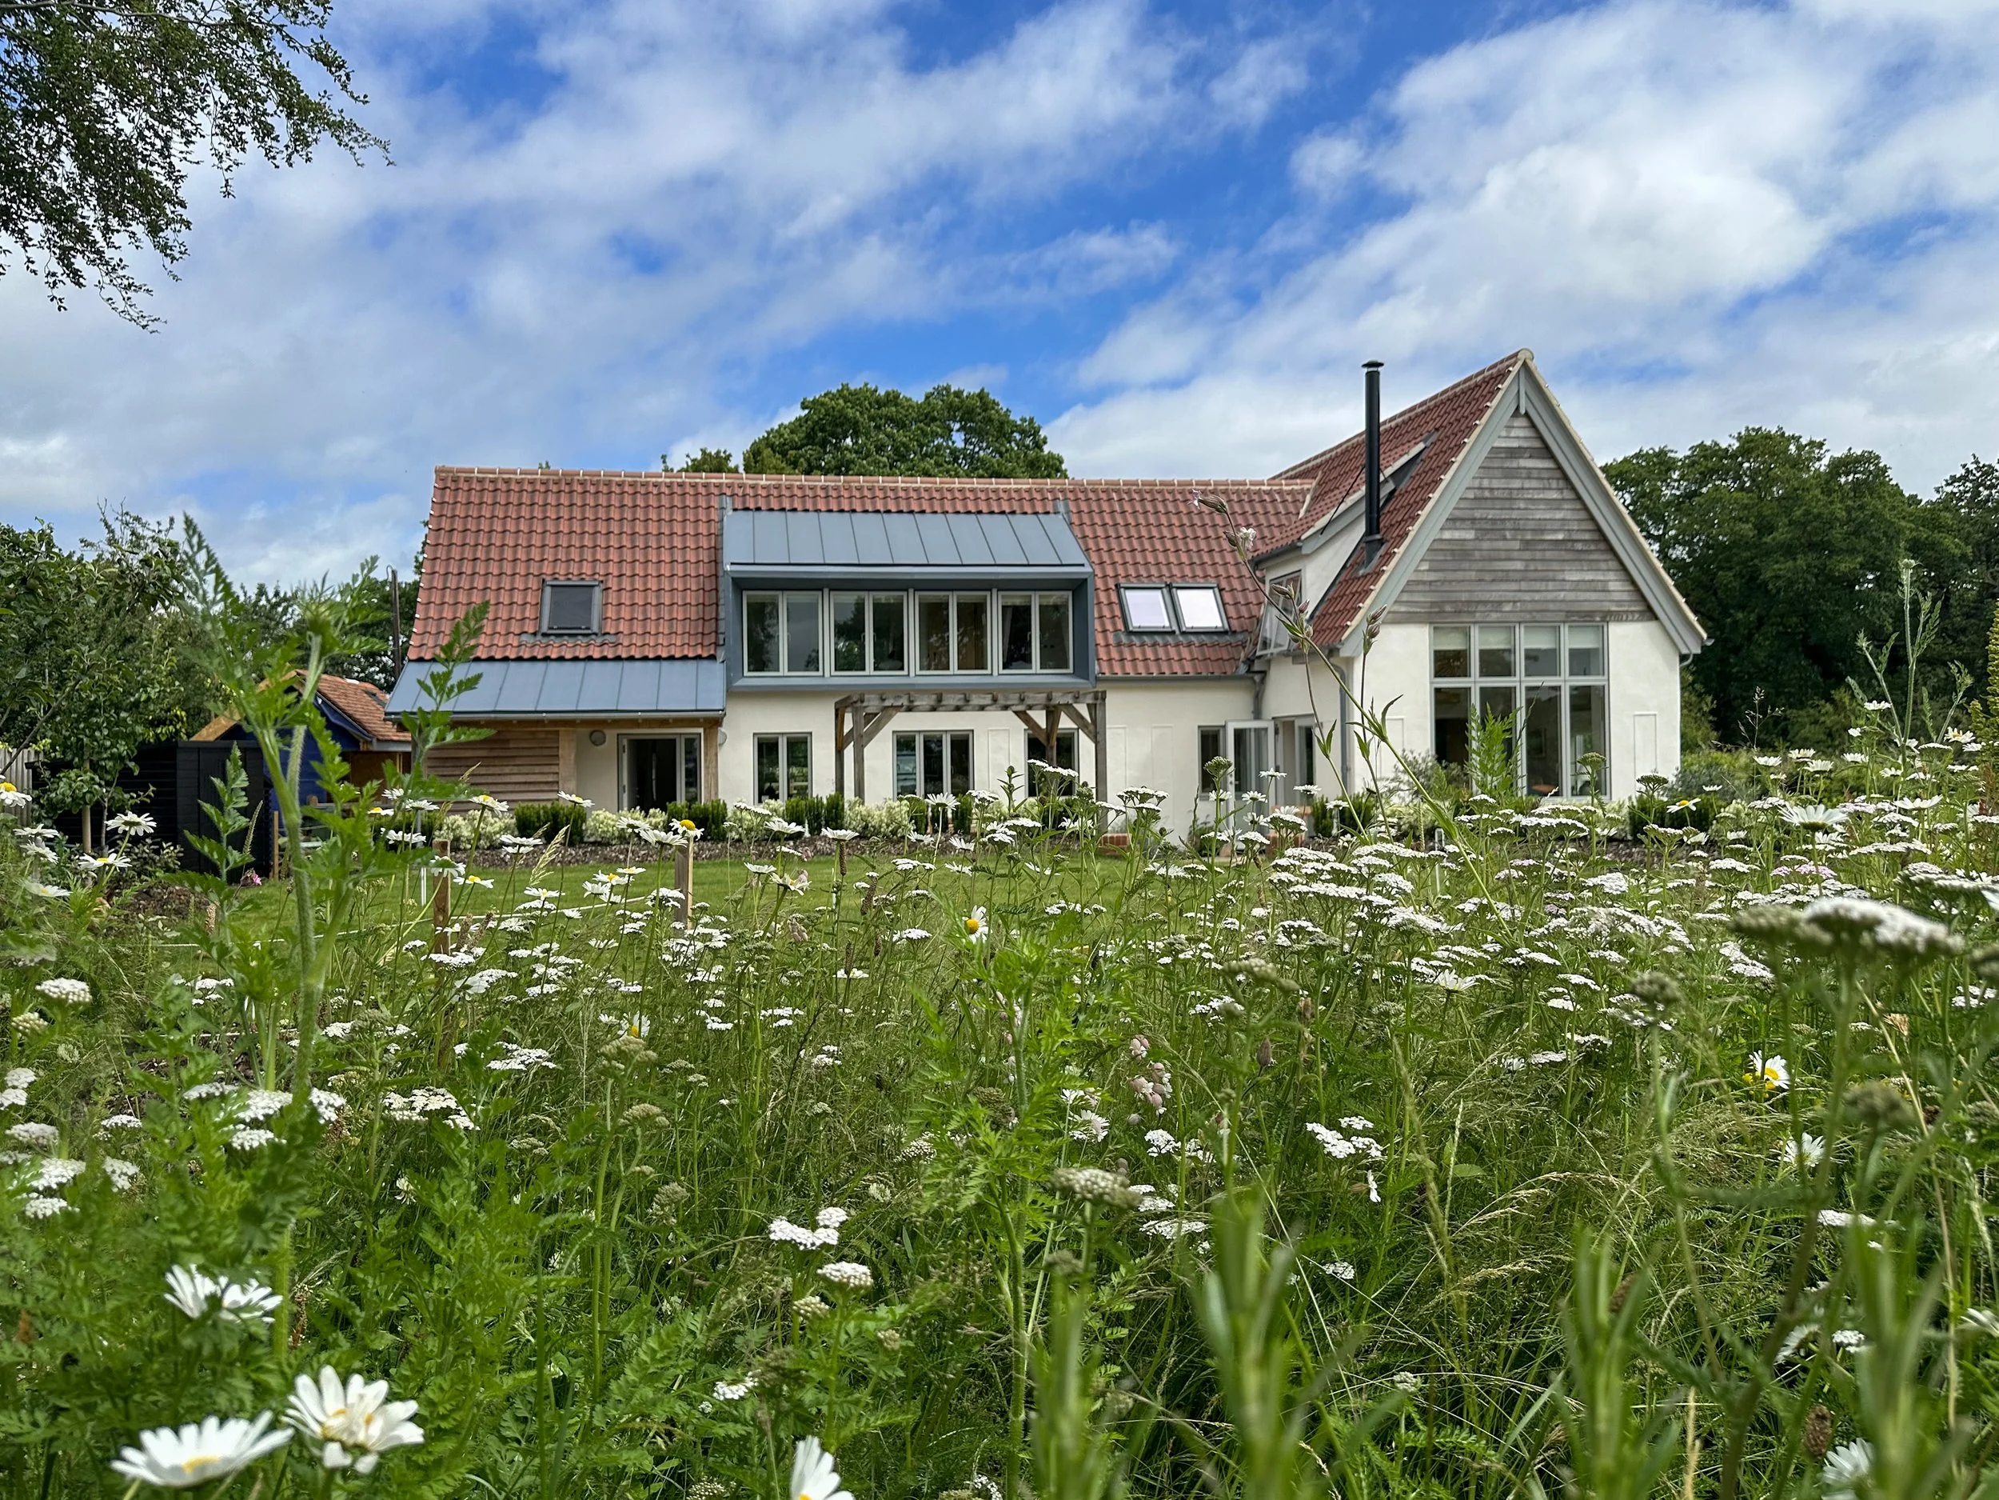
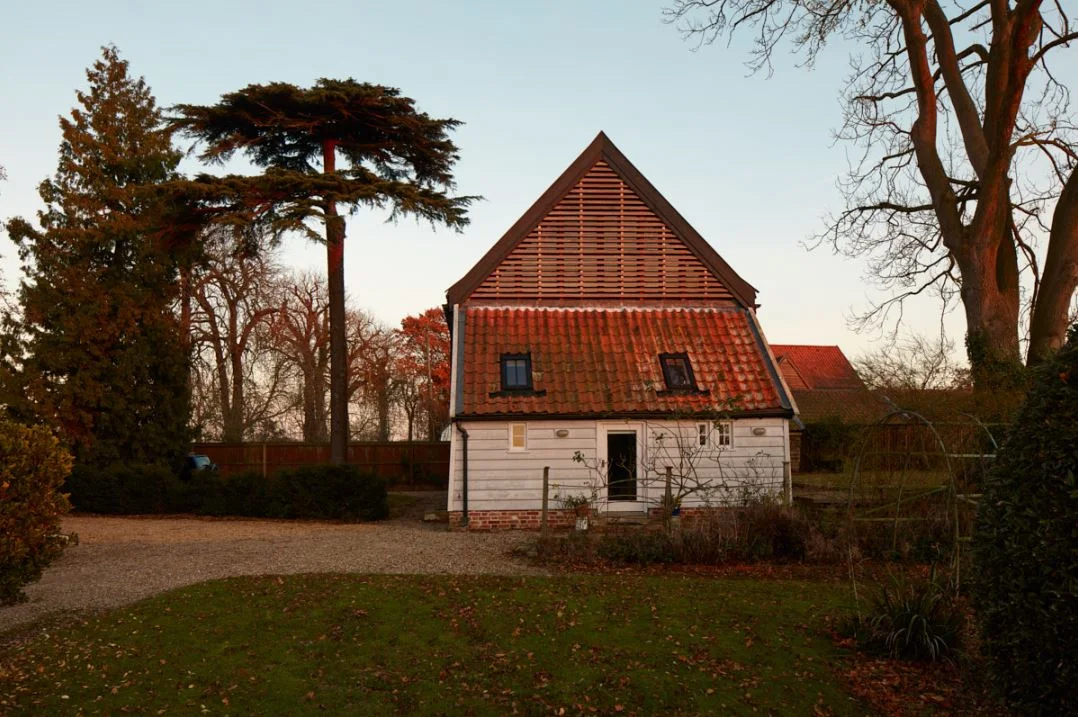

Plaice renovated an 18th-century three-bedroom property in Iken, extended in the 1980s, creating a well-insulated, light-filled family home within its original footprint. Poorly insulated and laid out, the dwelling lacked heating and a first-floor bathroom. A fabric-first approach introduced breathable insulation, lime plasters, new windows, and an upgraded roof throughout.
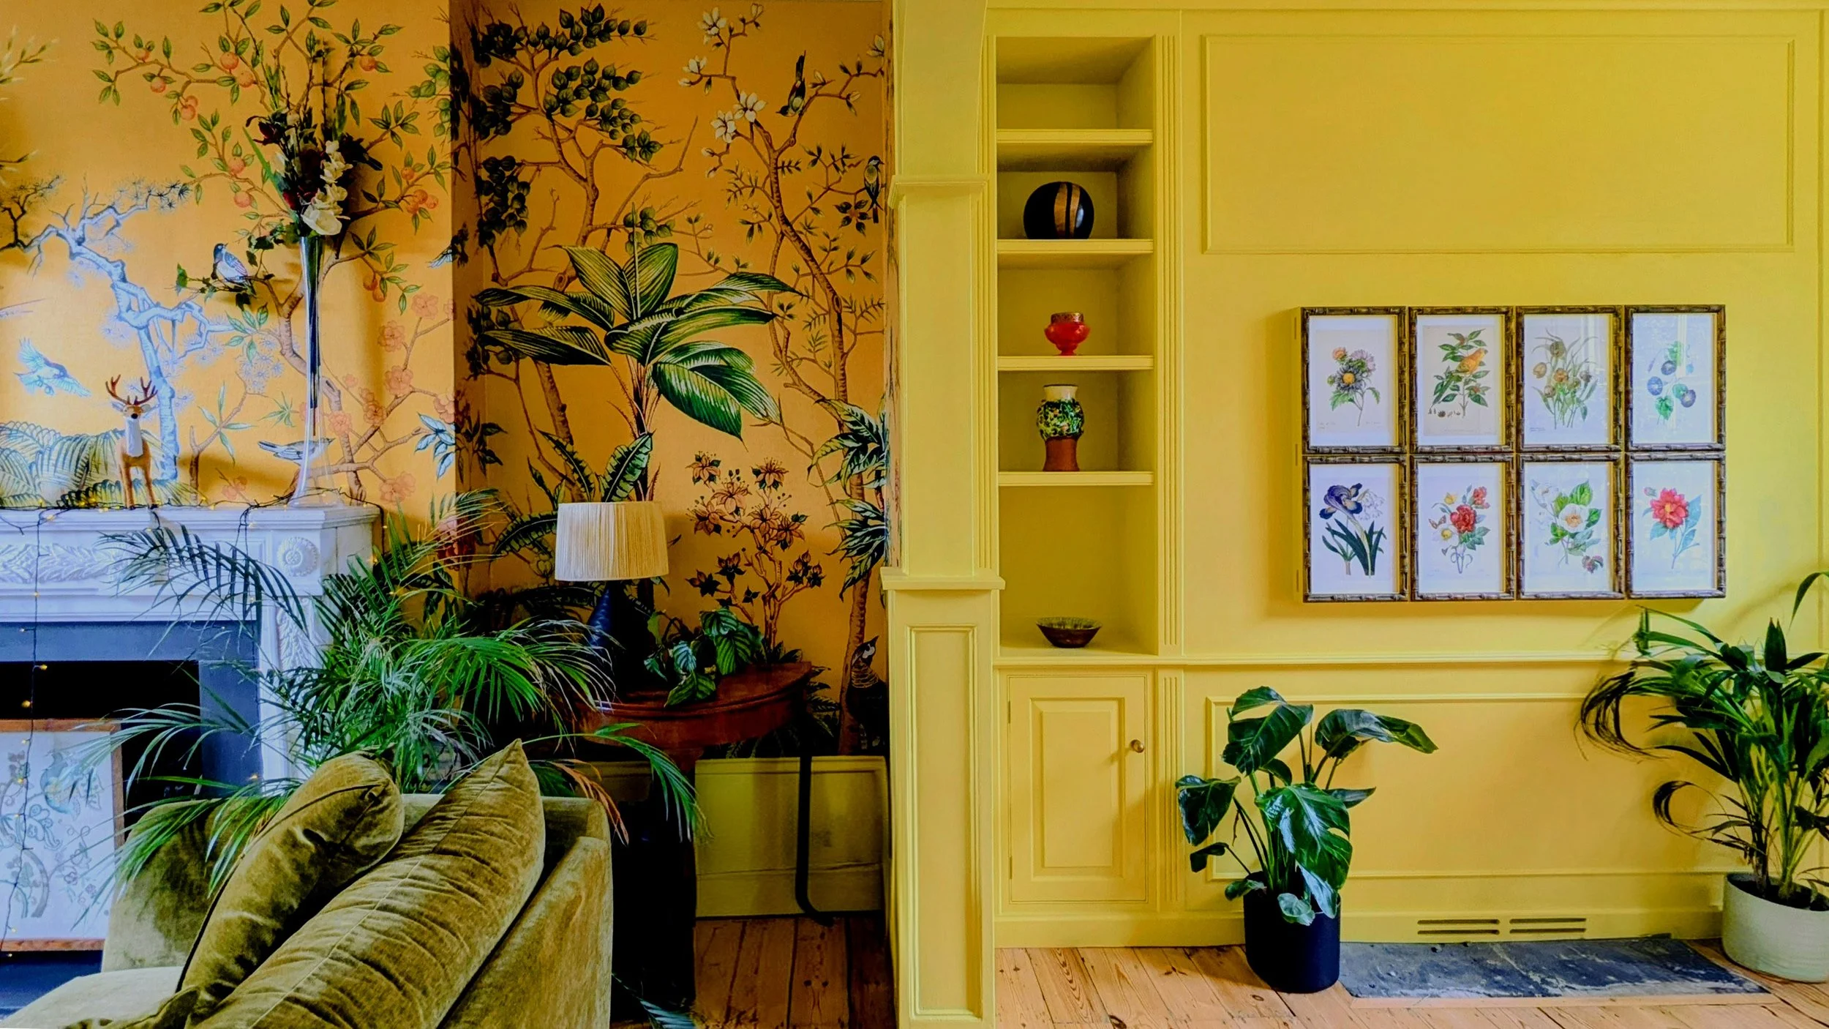
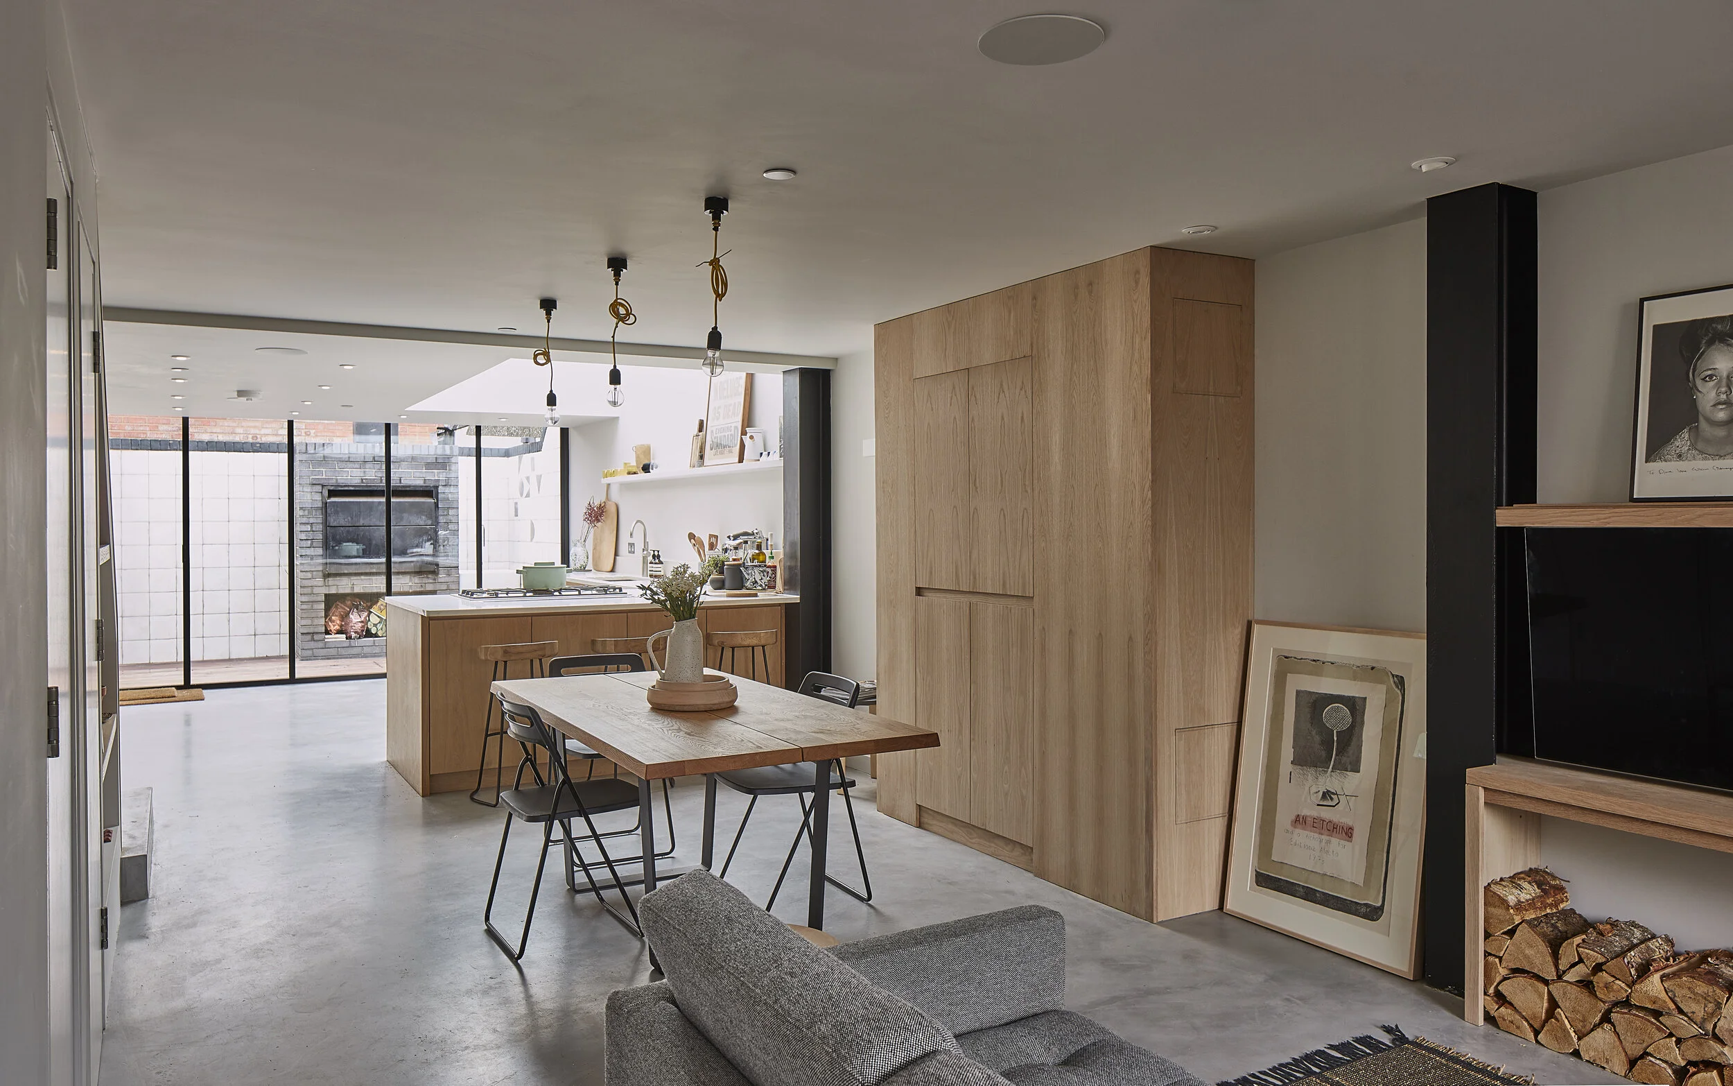
This Grade II Listed Blackheath property was sympathetically renovated throughout, with a Lower-Ground extension forming a new utility and shower room. The ground floor embraces maximalism, layering bold colours and golden textures for rich, vibrant spaces, while the open-plan Lower Ground kitchen-diner features striking accents of yellow and dark wood.

This fairy tale-like Suffolk cottage, nestled in a mature garden, was transformed into a home suited for a growing family. Though beautiful, the compact space lacked family functionality, while an angled boundary, farmland and pond constrained the garden's side. The project delivered greater garden connectivity, sustainability, and family-friendly living.

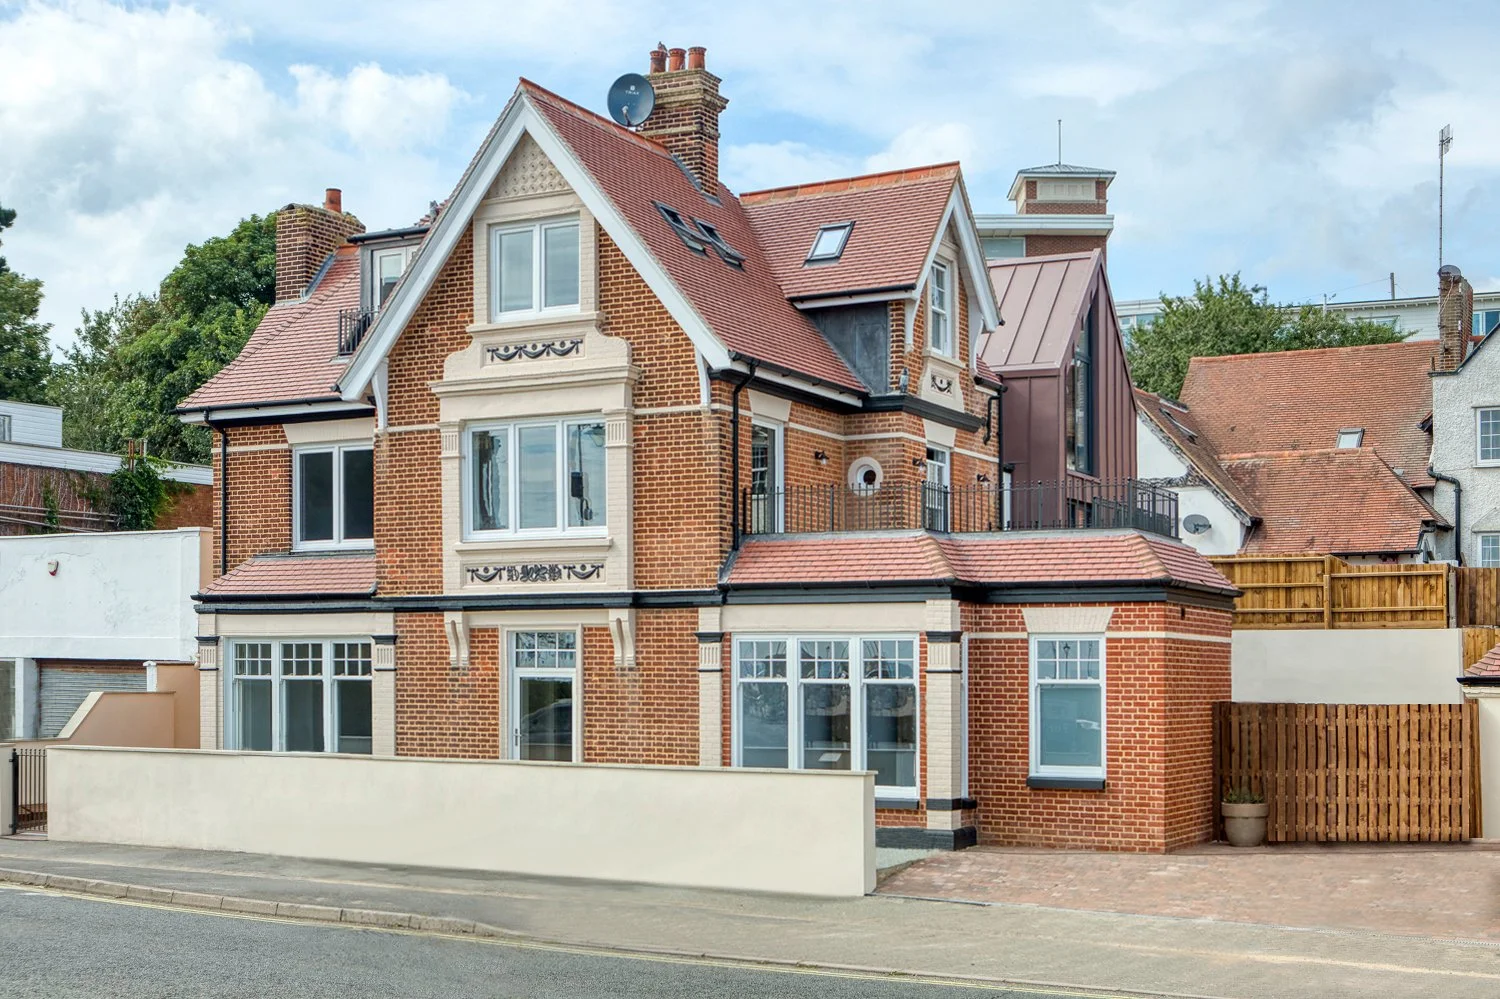
Derelict and empty for over two years, this Queen Anne semi-detached property has been lovingly transformed into a grand family home. A complete modernisation restored original features, remodelled circulation, and extended the rear, nearly doubling the footprint. Underfloor heating, insulation upgrades, and stylish finishes reflect a shared passion for restoration.
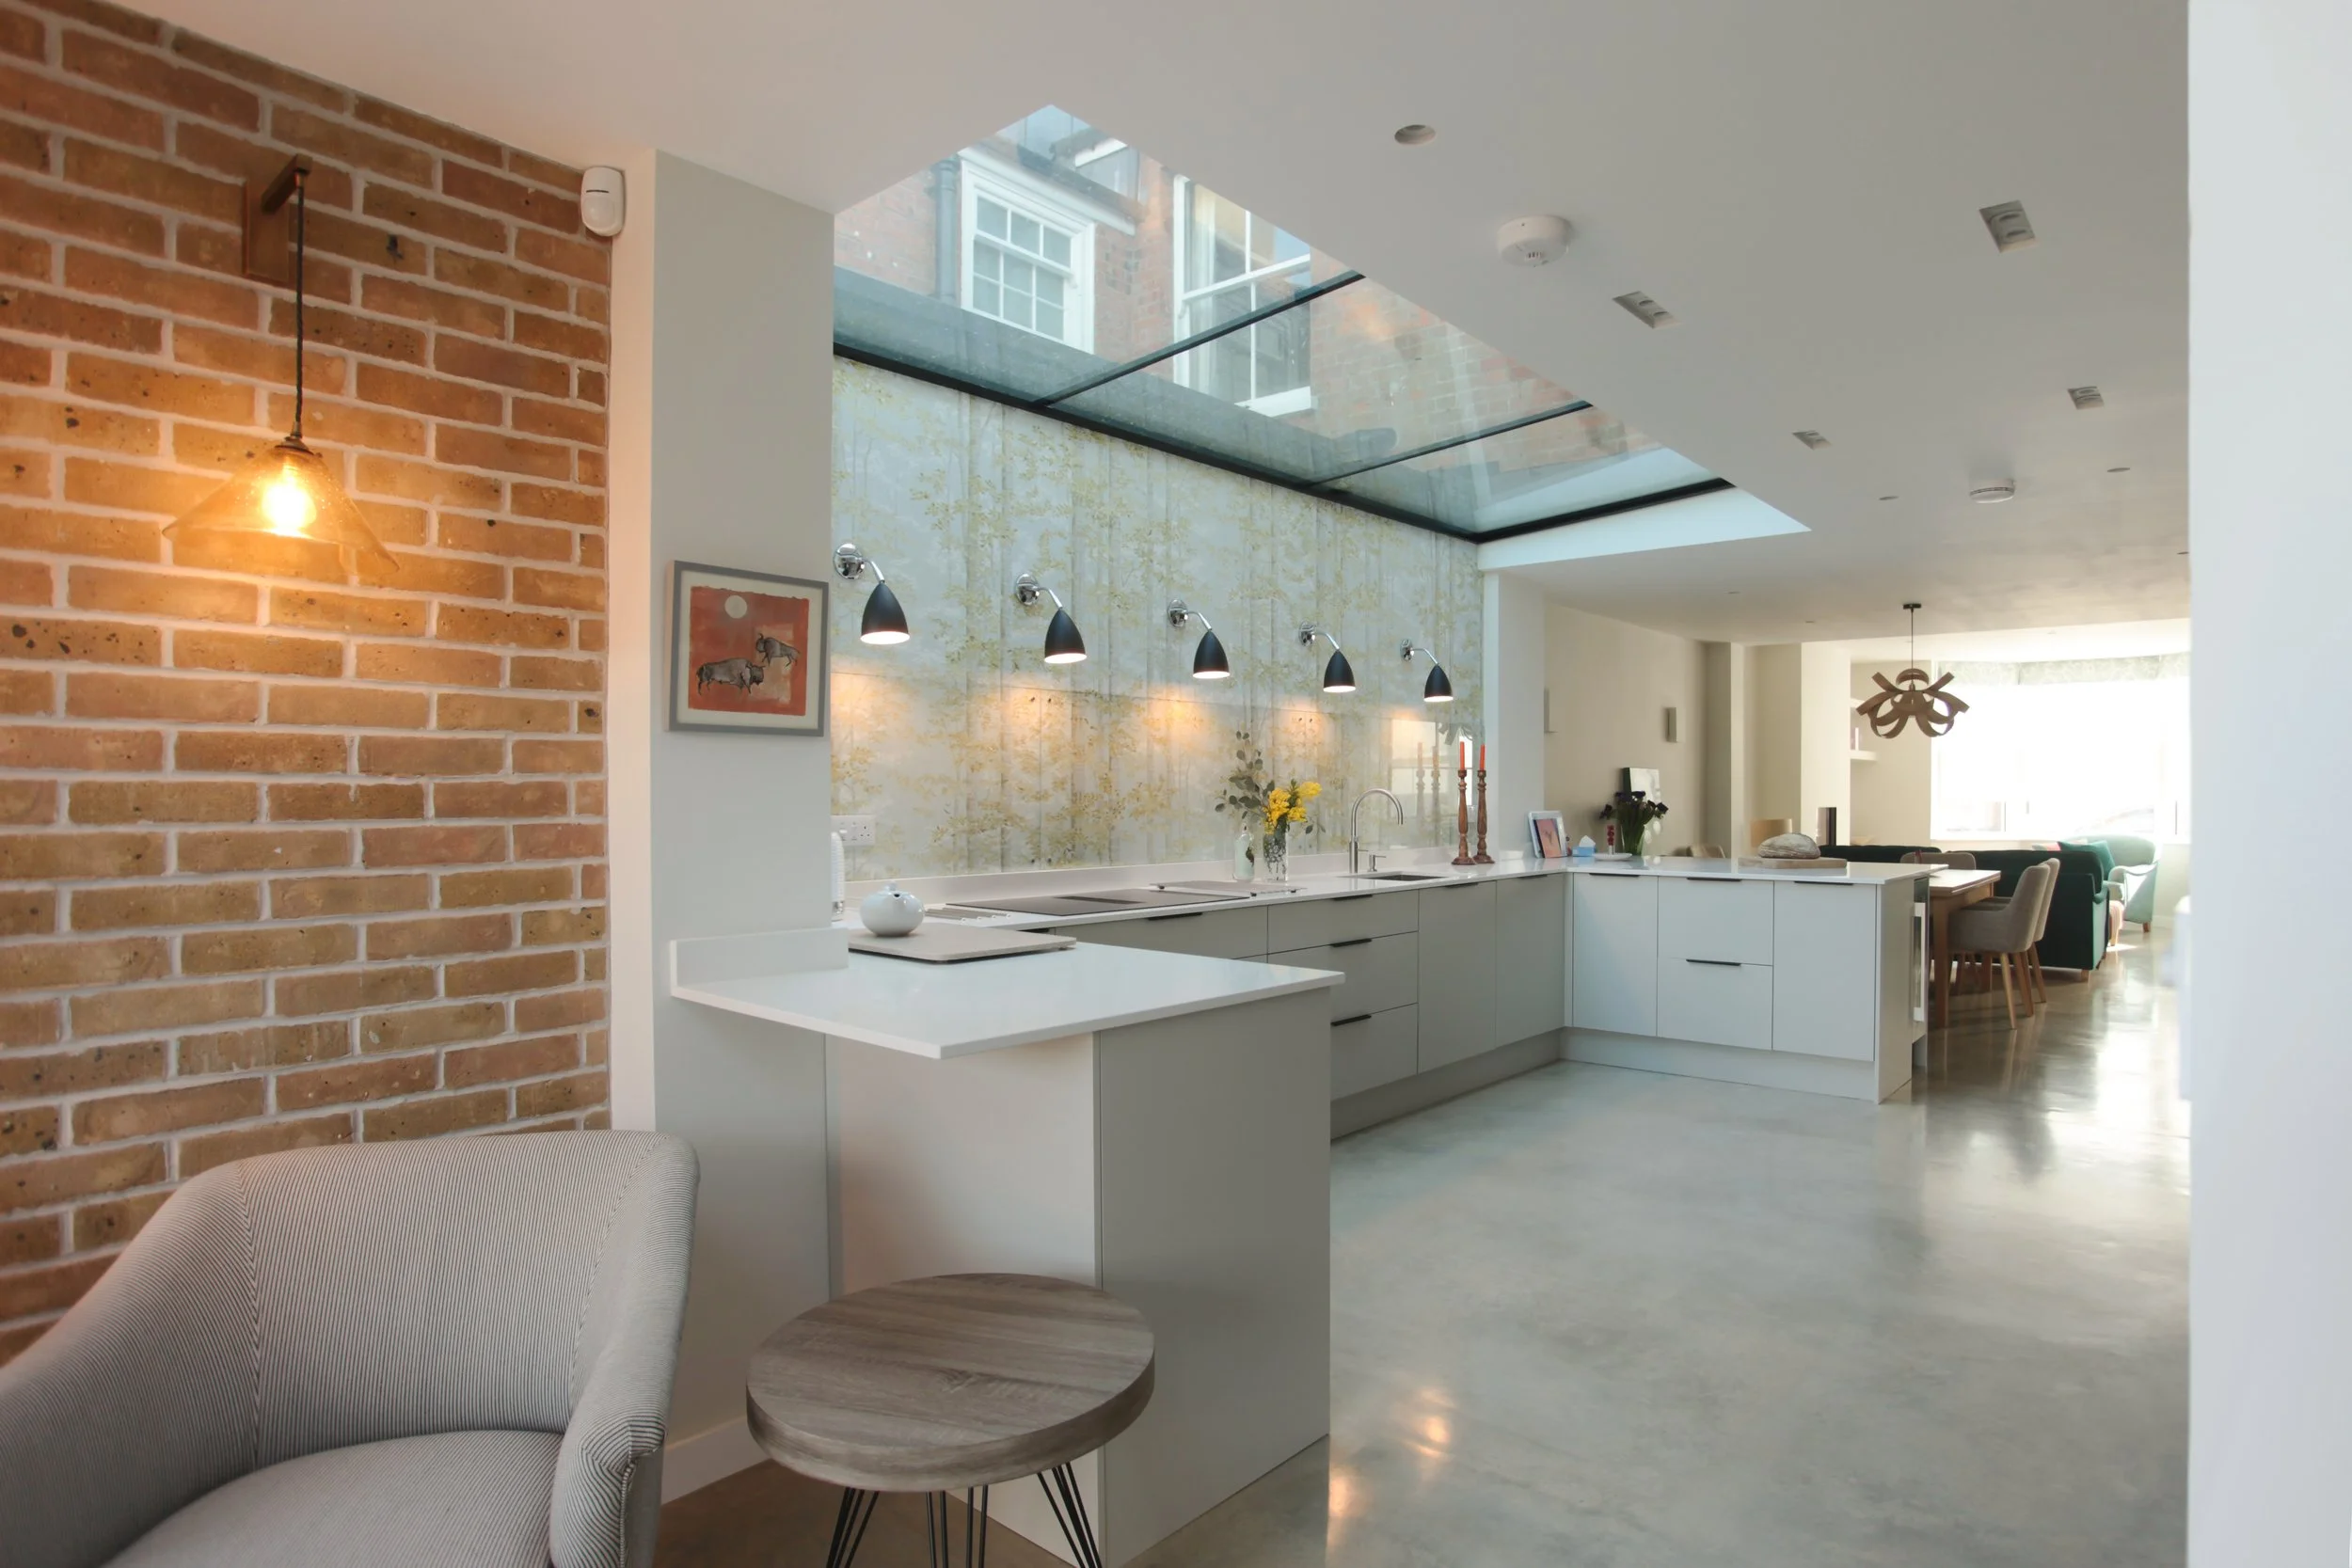
This project transforms a modest terraced property on a constrained site into a contemporary three-bedroom home. Careful reconfiguration and modest extensions created a spacious open-plan layout centred around a social kitchen, while warm natural textures, refined finishes and elegant ensuite bedrooms deliver a stylish yet welcoming living environment.
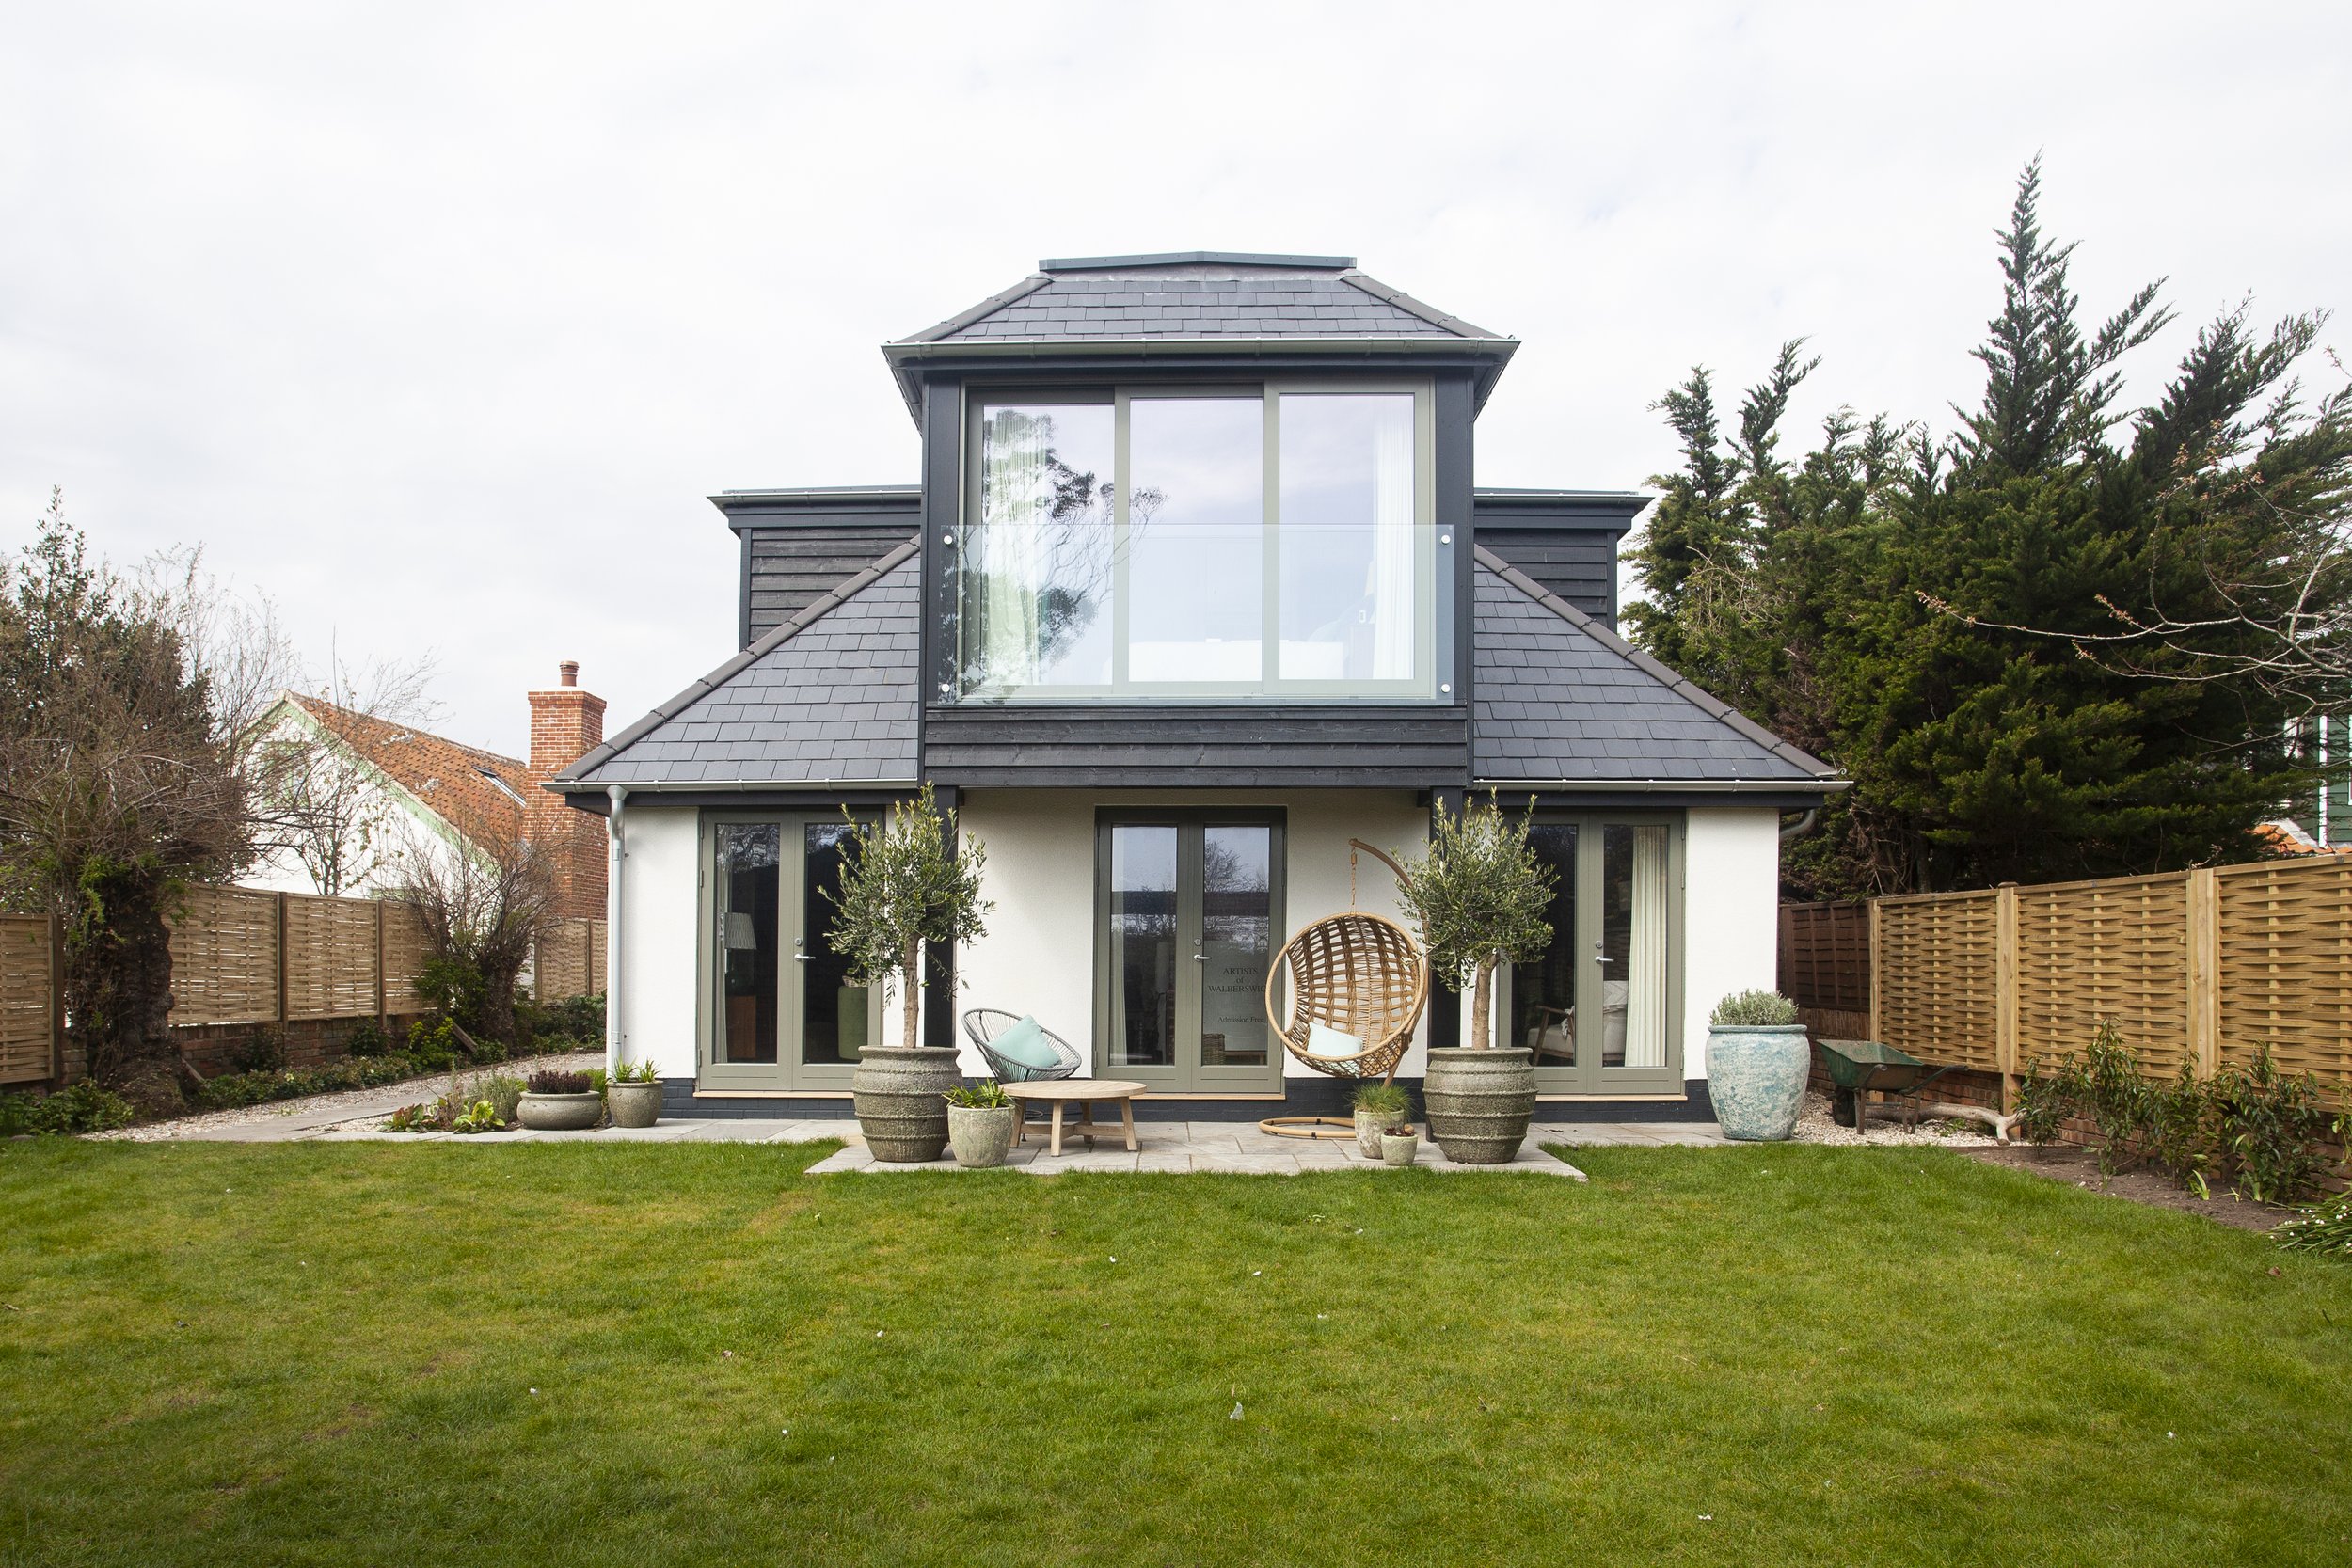
Just a stone's throw from the beach, this once unloved, run-down cottage has been extended into a 5-bedroom family retreat, retaining its quintessential charm through clever materials and proportions. The client asked Plaice to furnish the house in a mid-century/modern style, fusing organic and man-made materials with statement furniture.
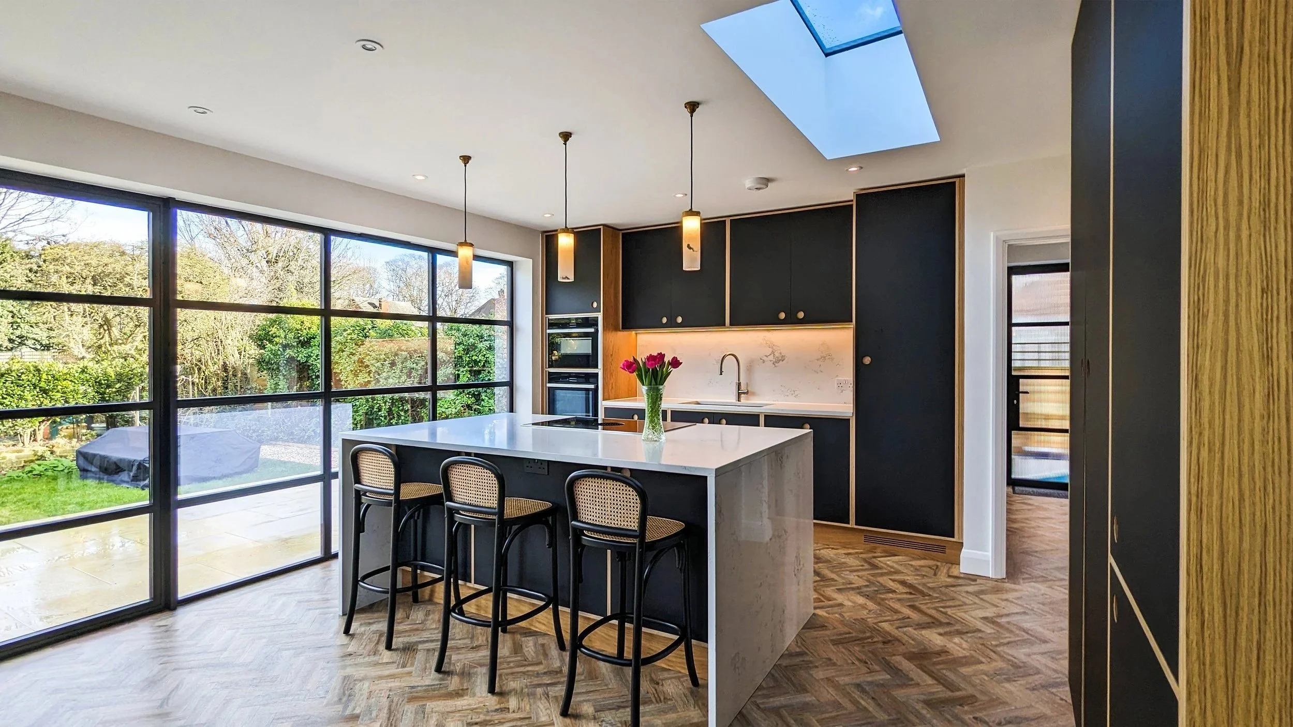
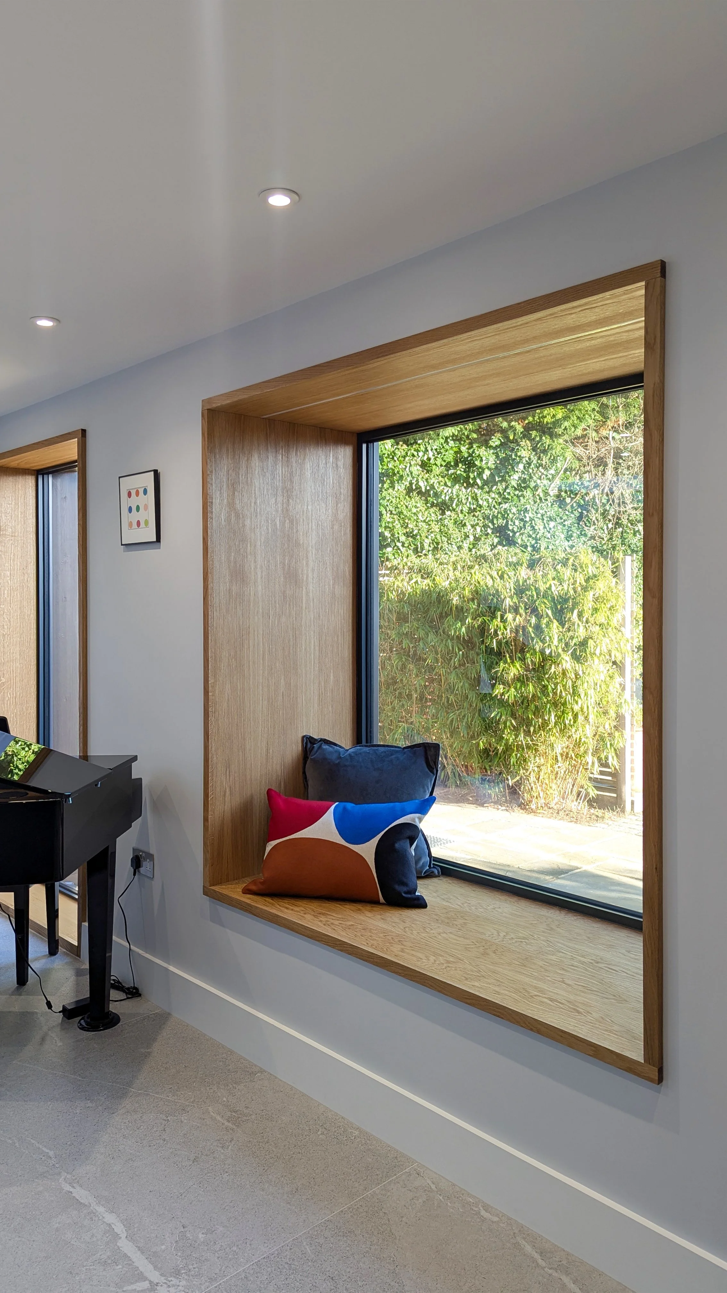
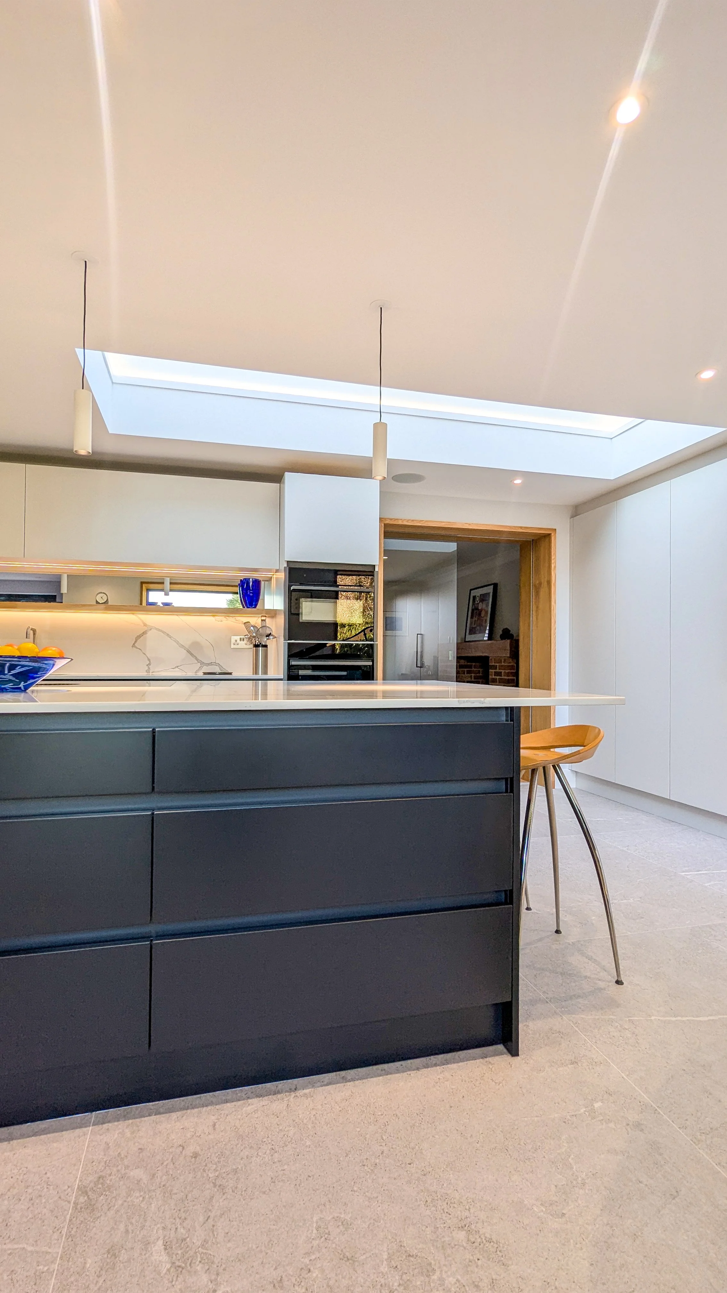
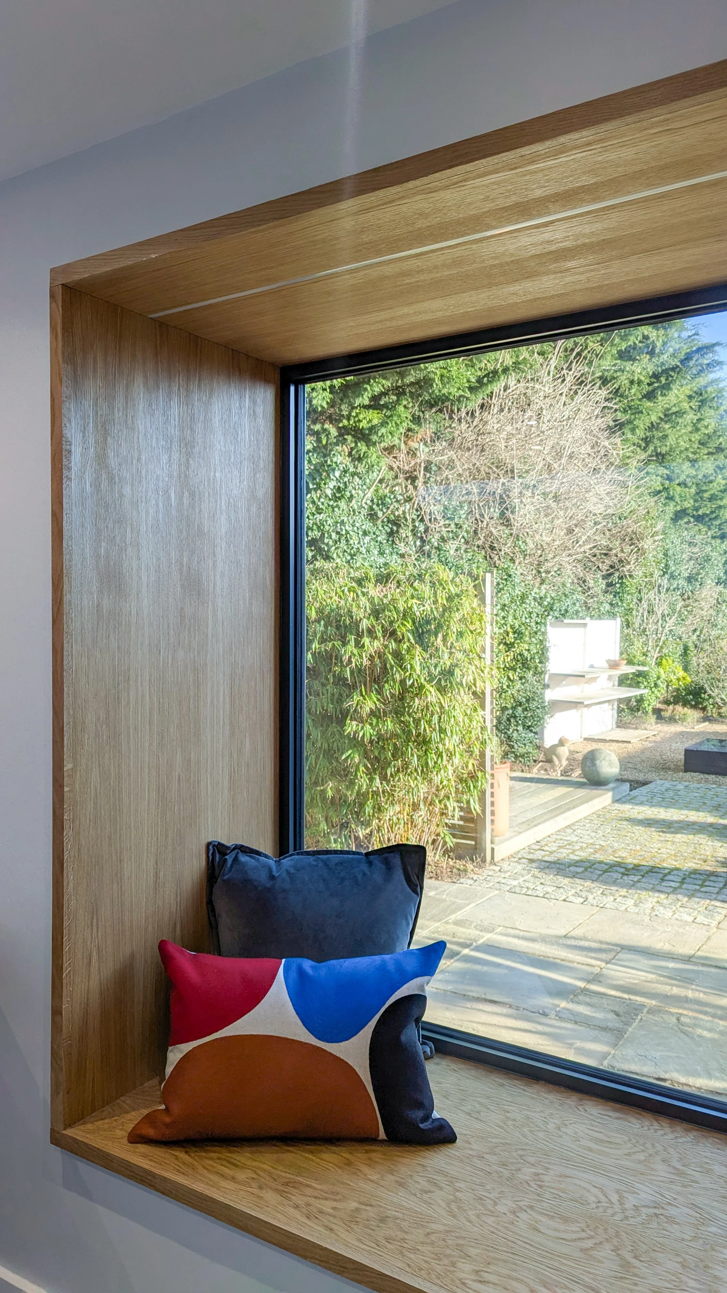
This renovation introduces a contemporary extension defined by extensive glazing, connecting interior and garden while prioritising light and openness. The surrounding landscape becomes part of everyday living, and within this light-filled space, the kitchen serves as a natural focal point, balancing daily practicality with a calm, elevated aesthetic.
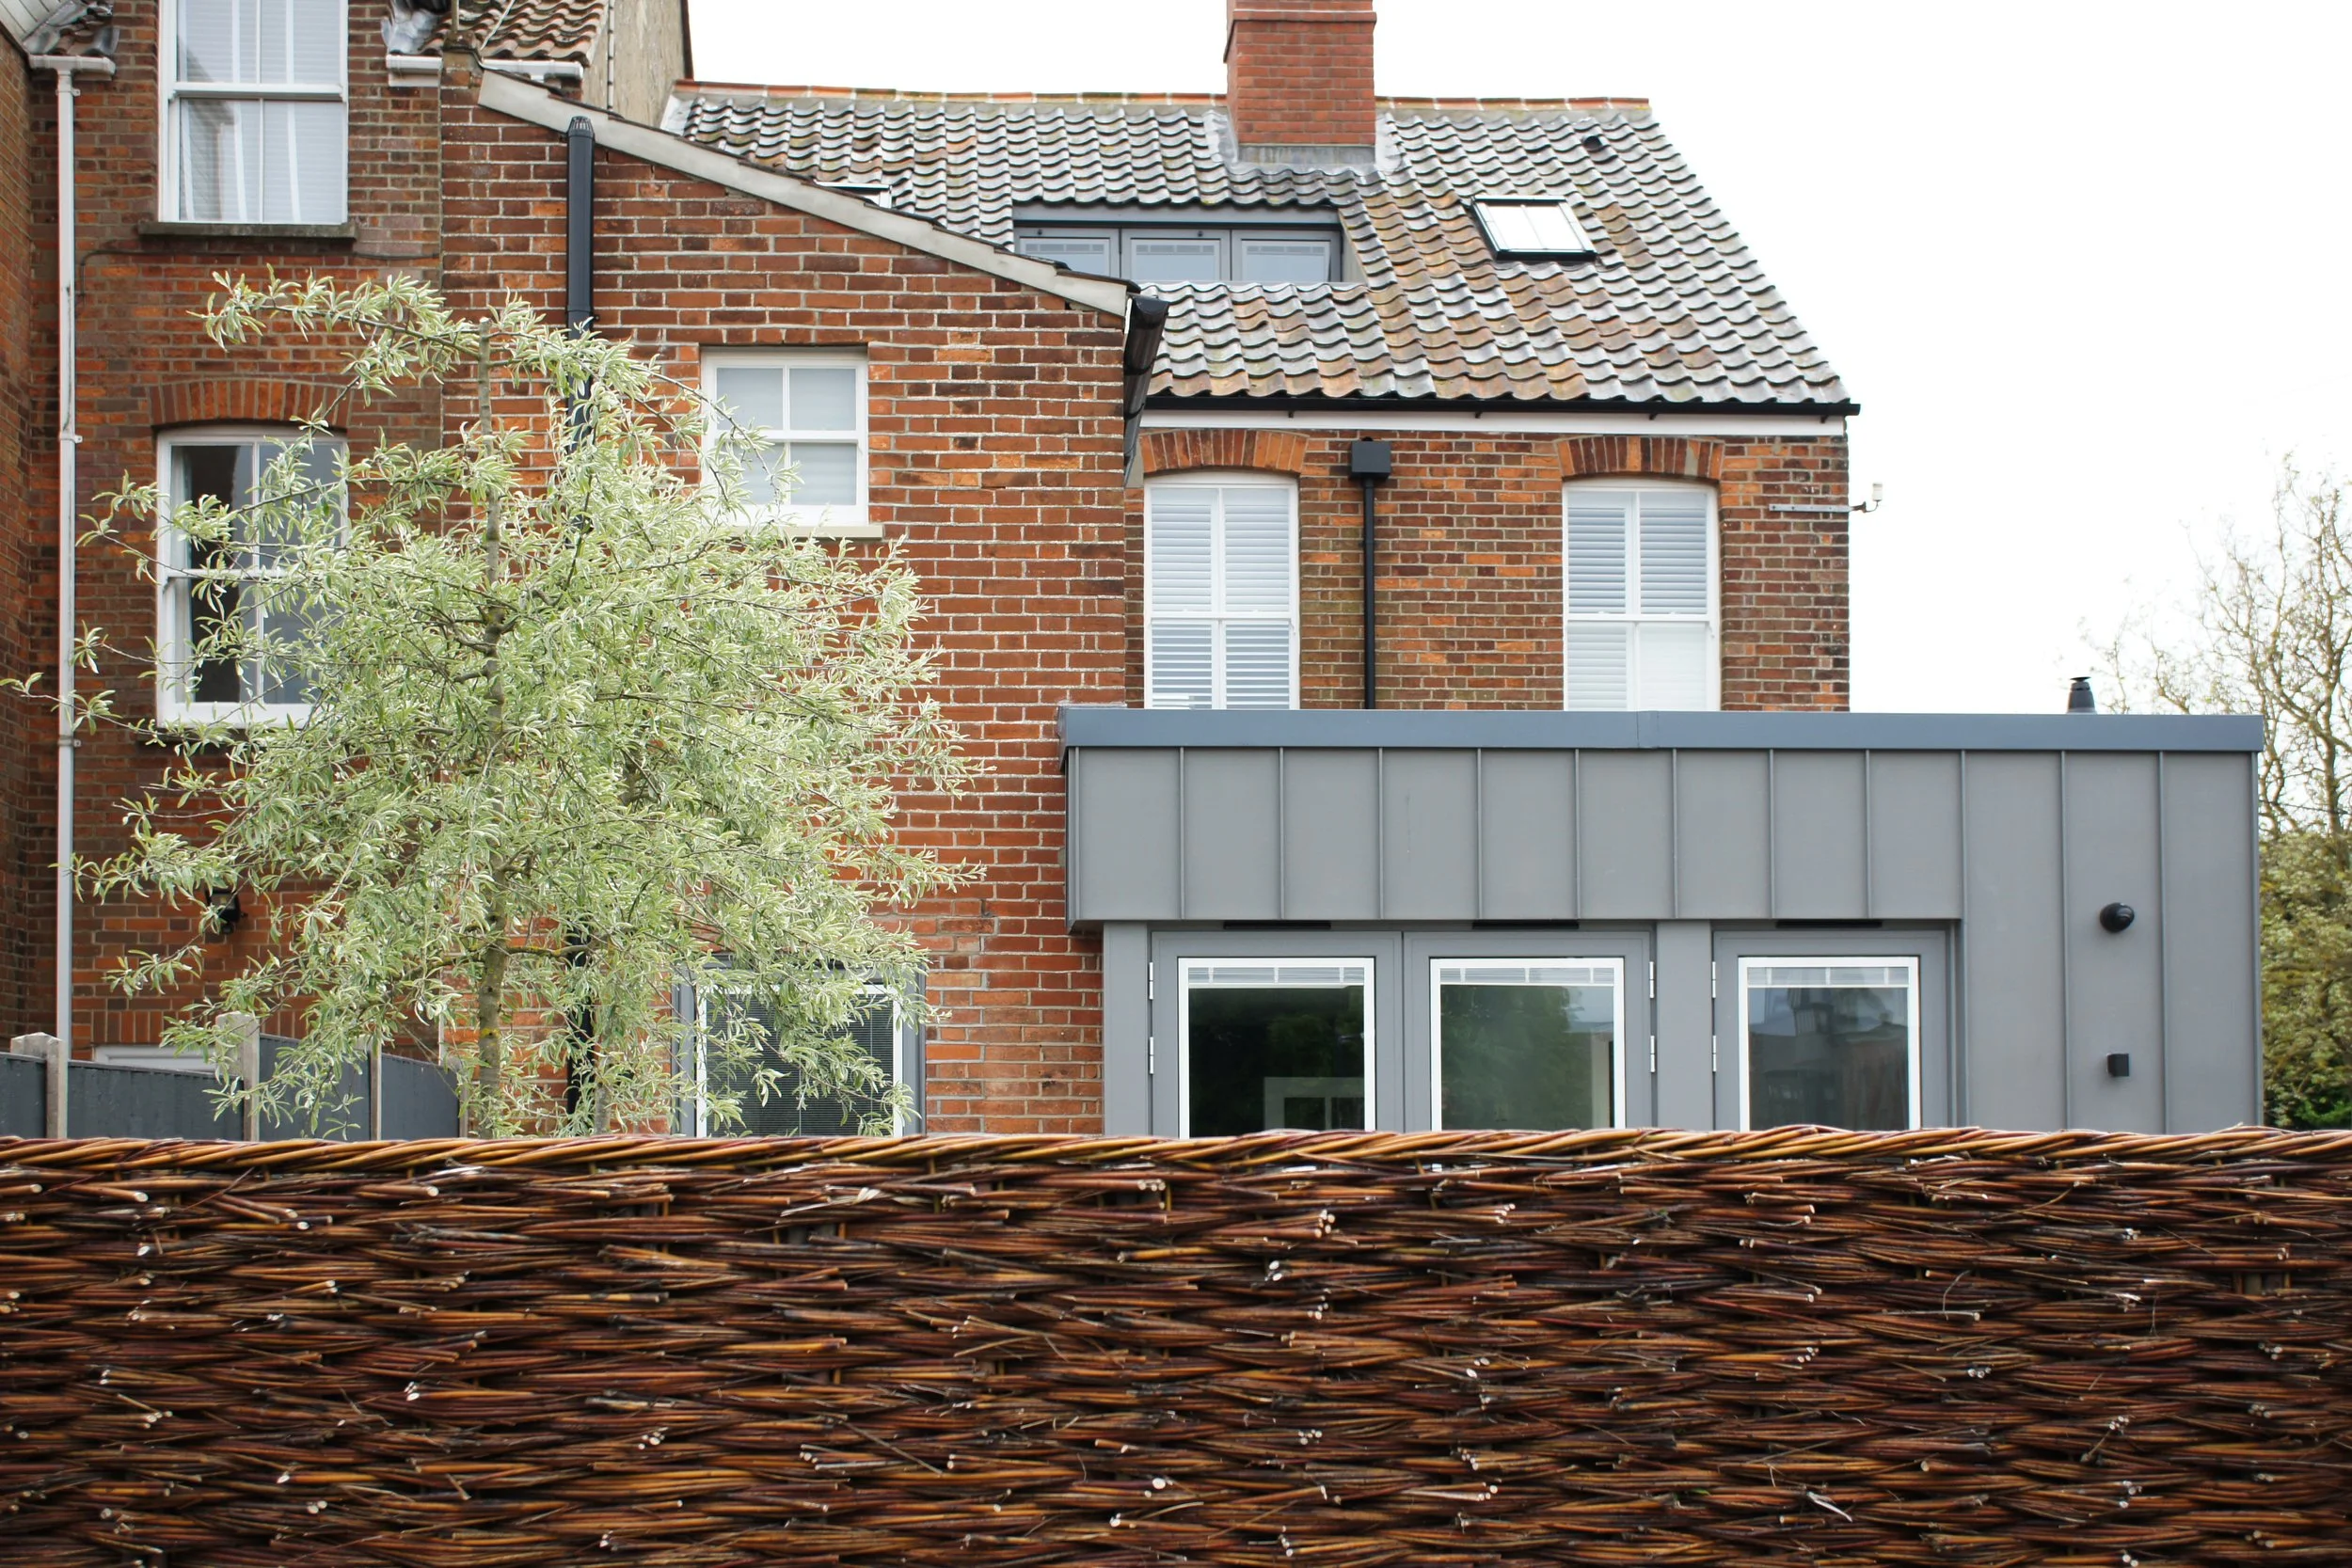
Empty for two years, this impressive property was lovingly restored with careful attention to detail, reintroducing character features to celebrate its proportions. Cleverly fitted joinery runs throughout, with a standout feature: a panelled wall in the master bedroom concealing hidden doors to the ensuite and wardrobes.
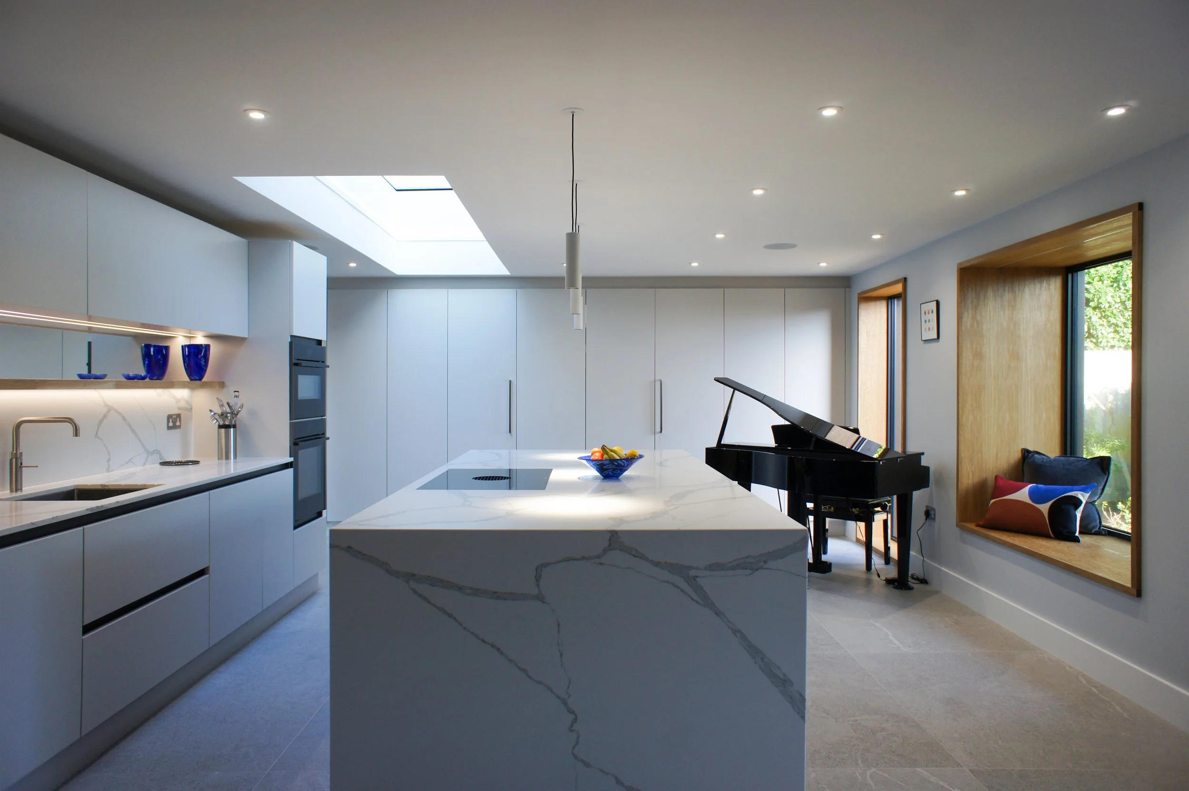
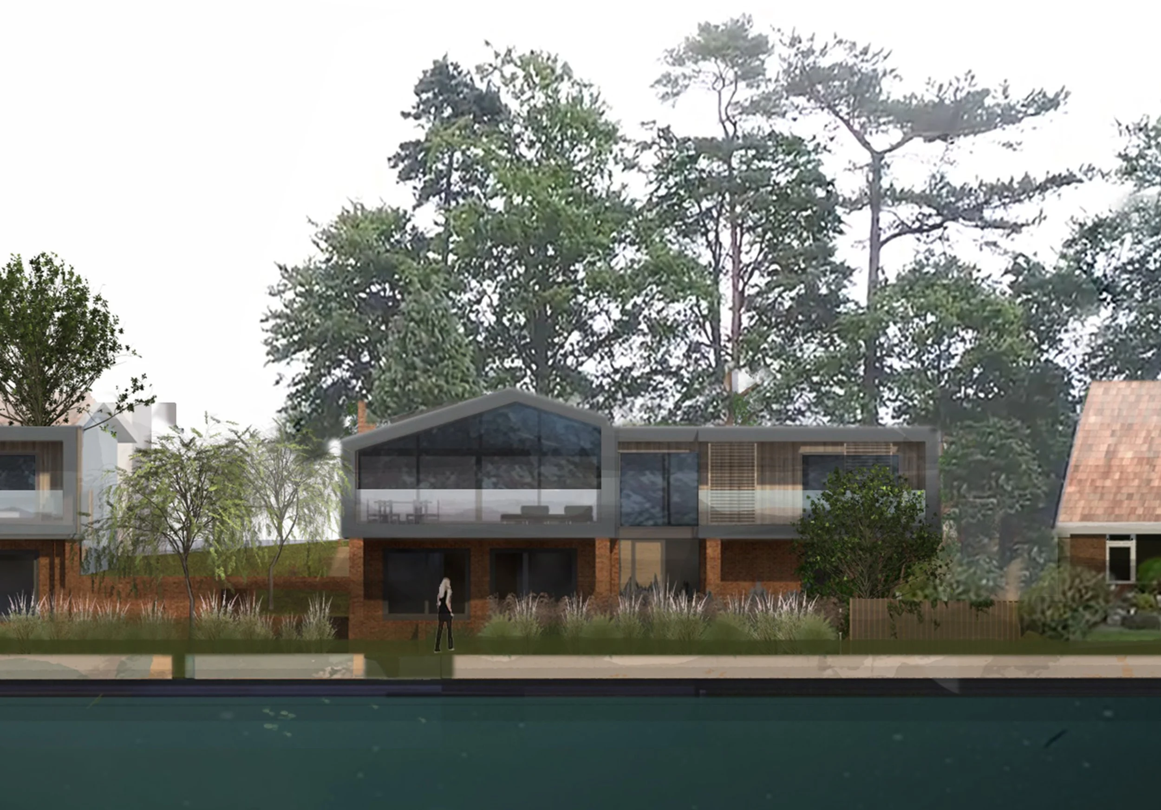
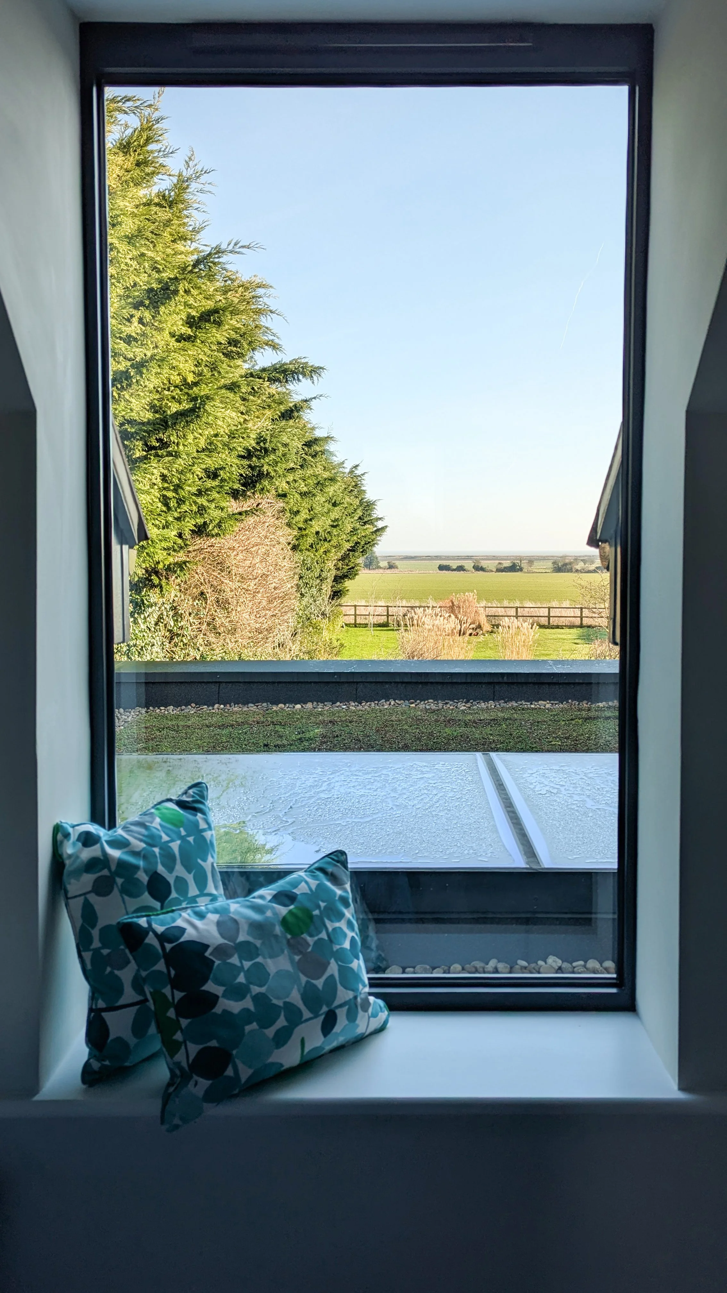
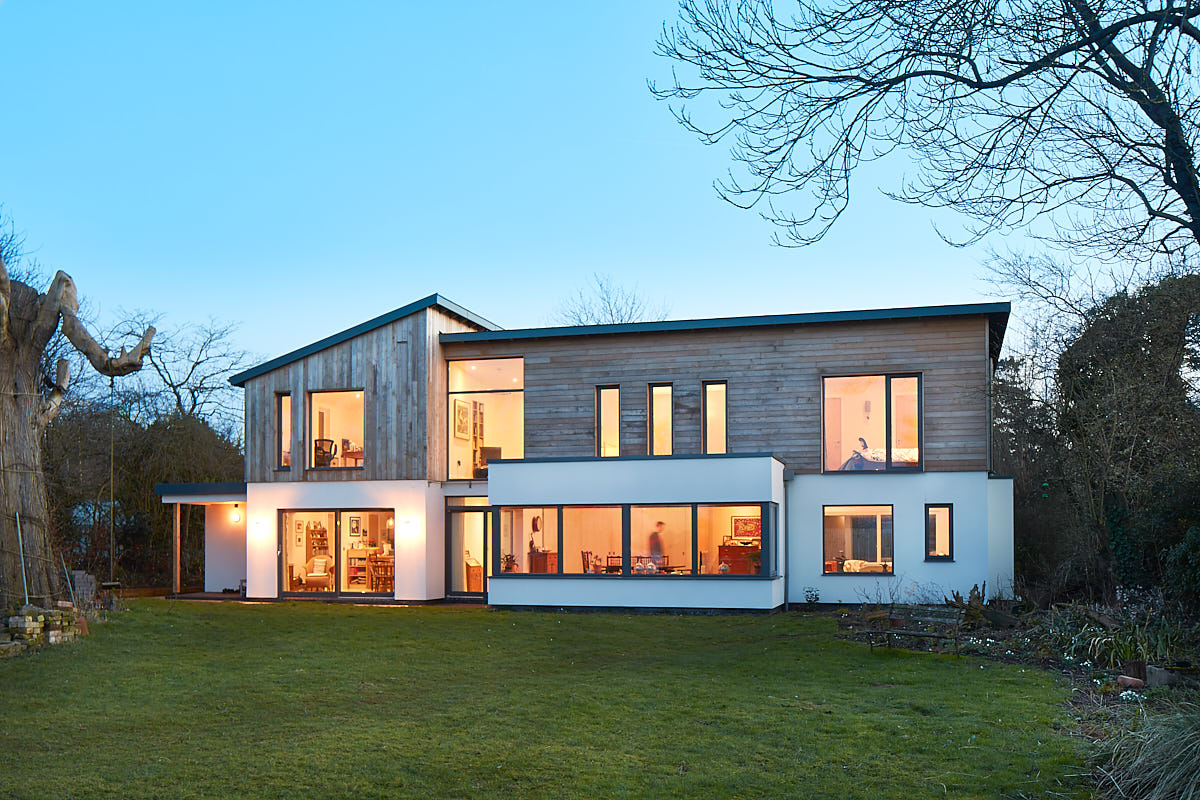
Plaice designed a rear extension to a private home in Bawdsey, creating a spacious open-plan kitchen, dining and living area with panoramic North Sea views. Slimline glazing maximises natural light, while timber cladding, zinc detailing and a green roof blend Suffolk vernacular with contemporary architecture and refined interior finishes.
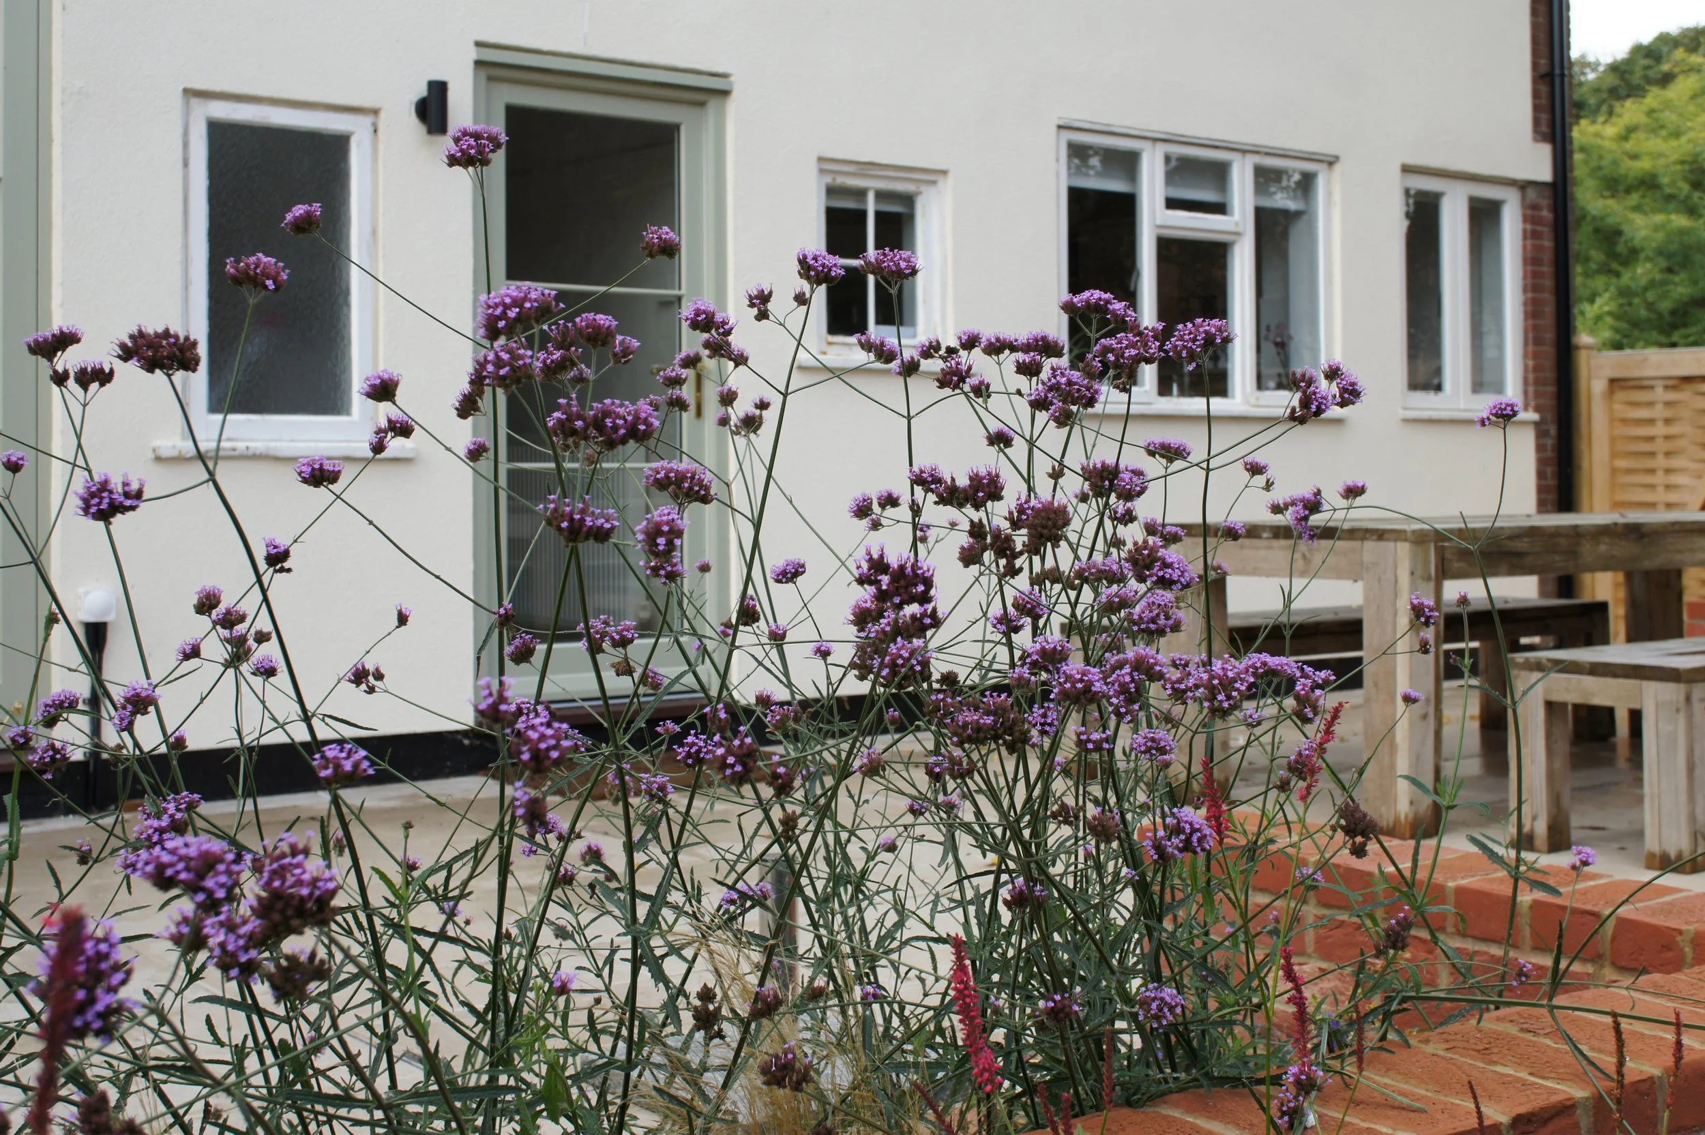
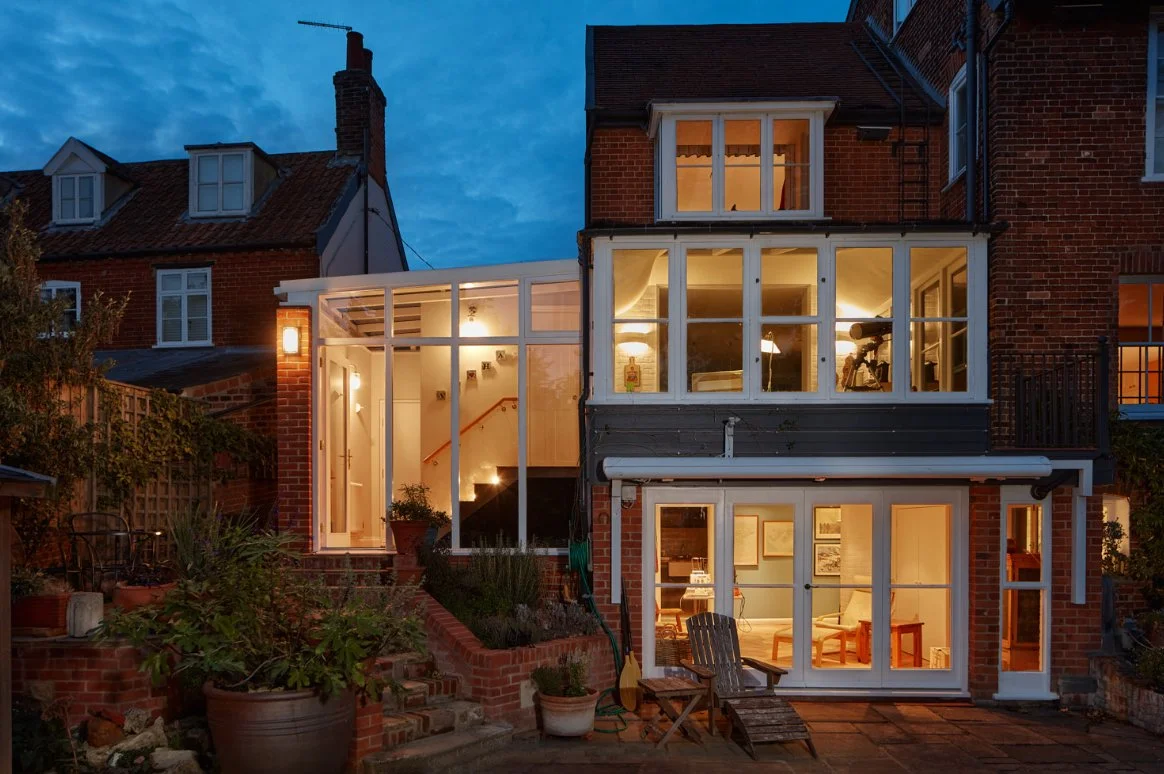
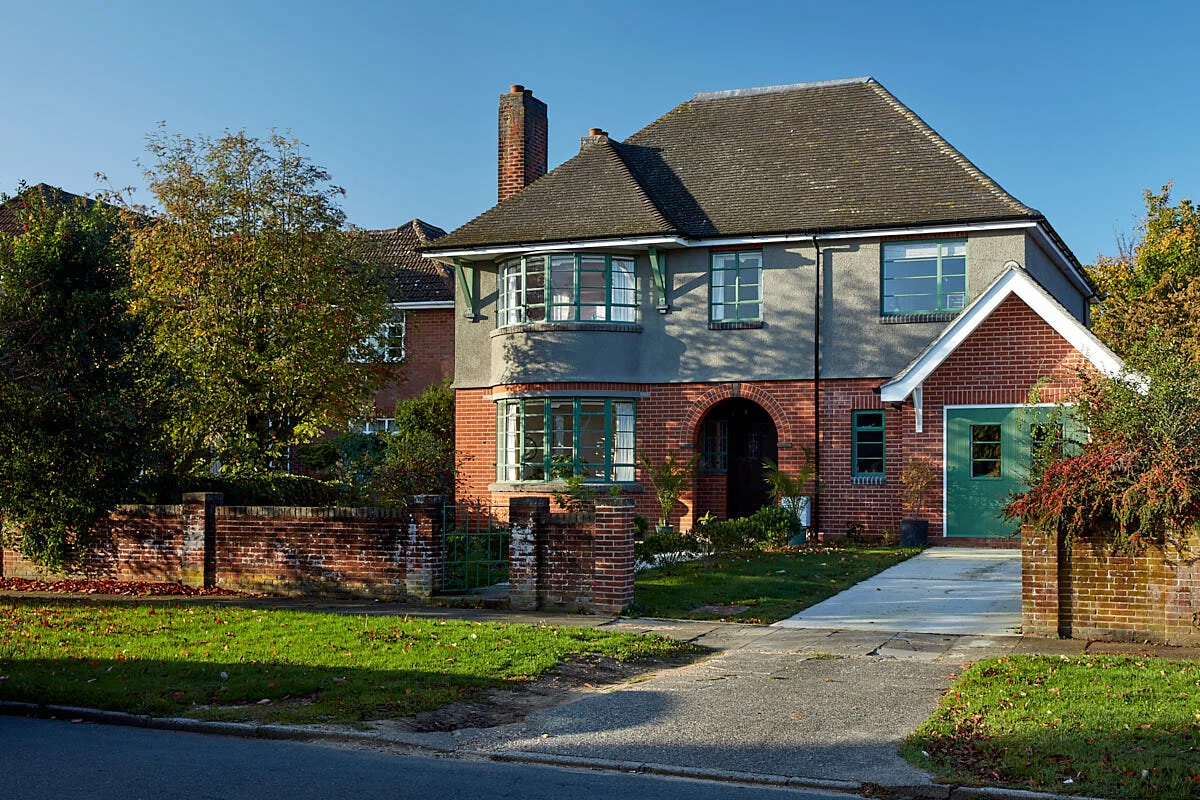
Plaice sympathetically renovated this Grade II listed 1920s home, restoring the rear elevation, adding ensuite and shower facilities, and converting the redundant garage into a tranquil garden room. External improvements included internalising pipework and redesigning the garden with a larger patio, raised planting beds and attractive flower borders.