WORKING

This iconic beach café at the heart of the Felixstowe South Seafront regeneration takes its inspiration from a clam shell, a boardwalk and fish scales, with two-tone zinc shingles wrapping the walls and an undulating, seagull-like roof. Its arcing plan frames panoramic views of the bay and the nearby Martello Tower, whose form is echoed in the timber-clad drum, while air source heat pumps, underfloor heating and heat recovery ventilation keep it efficient and comfortable.
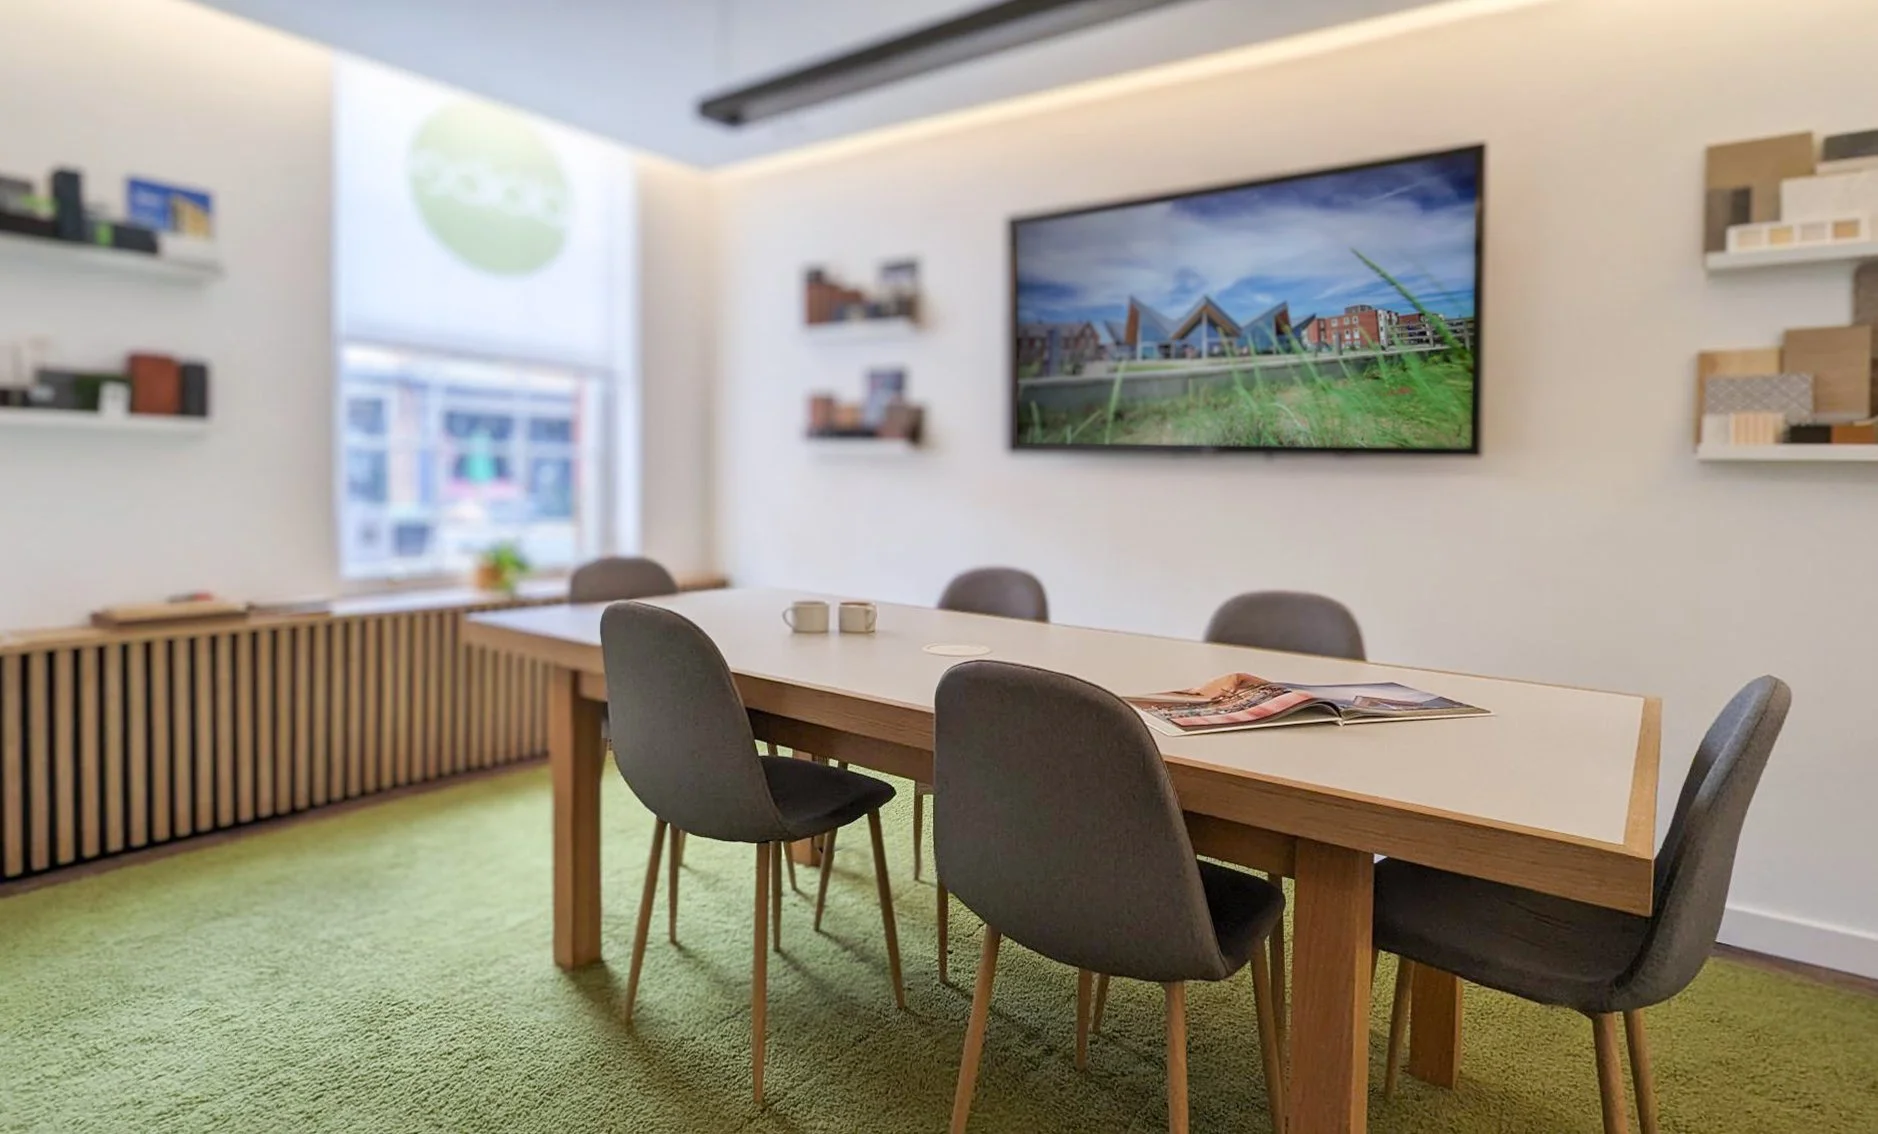
Plaice Design sensitively converted Woodbridge's Grade II listed Museum into their light-filled Market Hill head office. Dark, cellular rooms were opened up to reveal hidden historic fabric, with sightlines framing views and circulation. Bespoke oak and plywood joinery, back-lit floating ceilings, and LVT parquet flooring animate the space while preserving character.
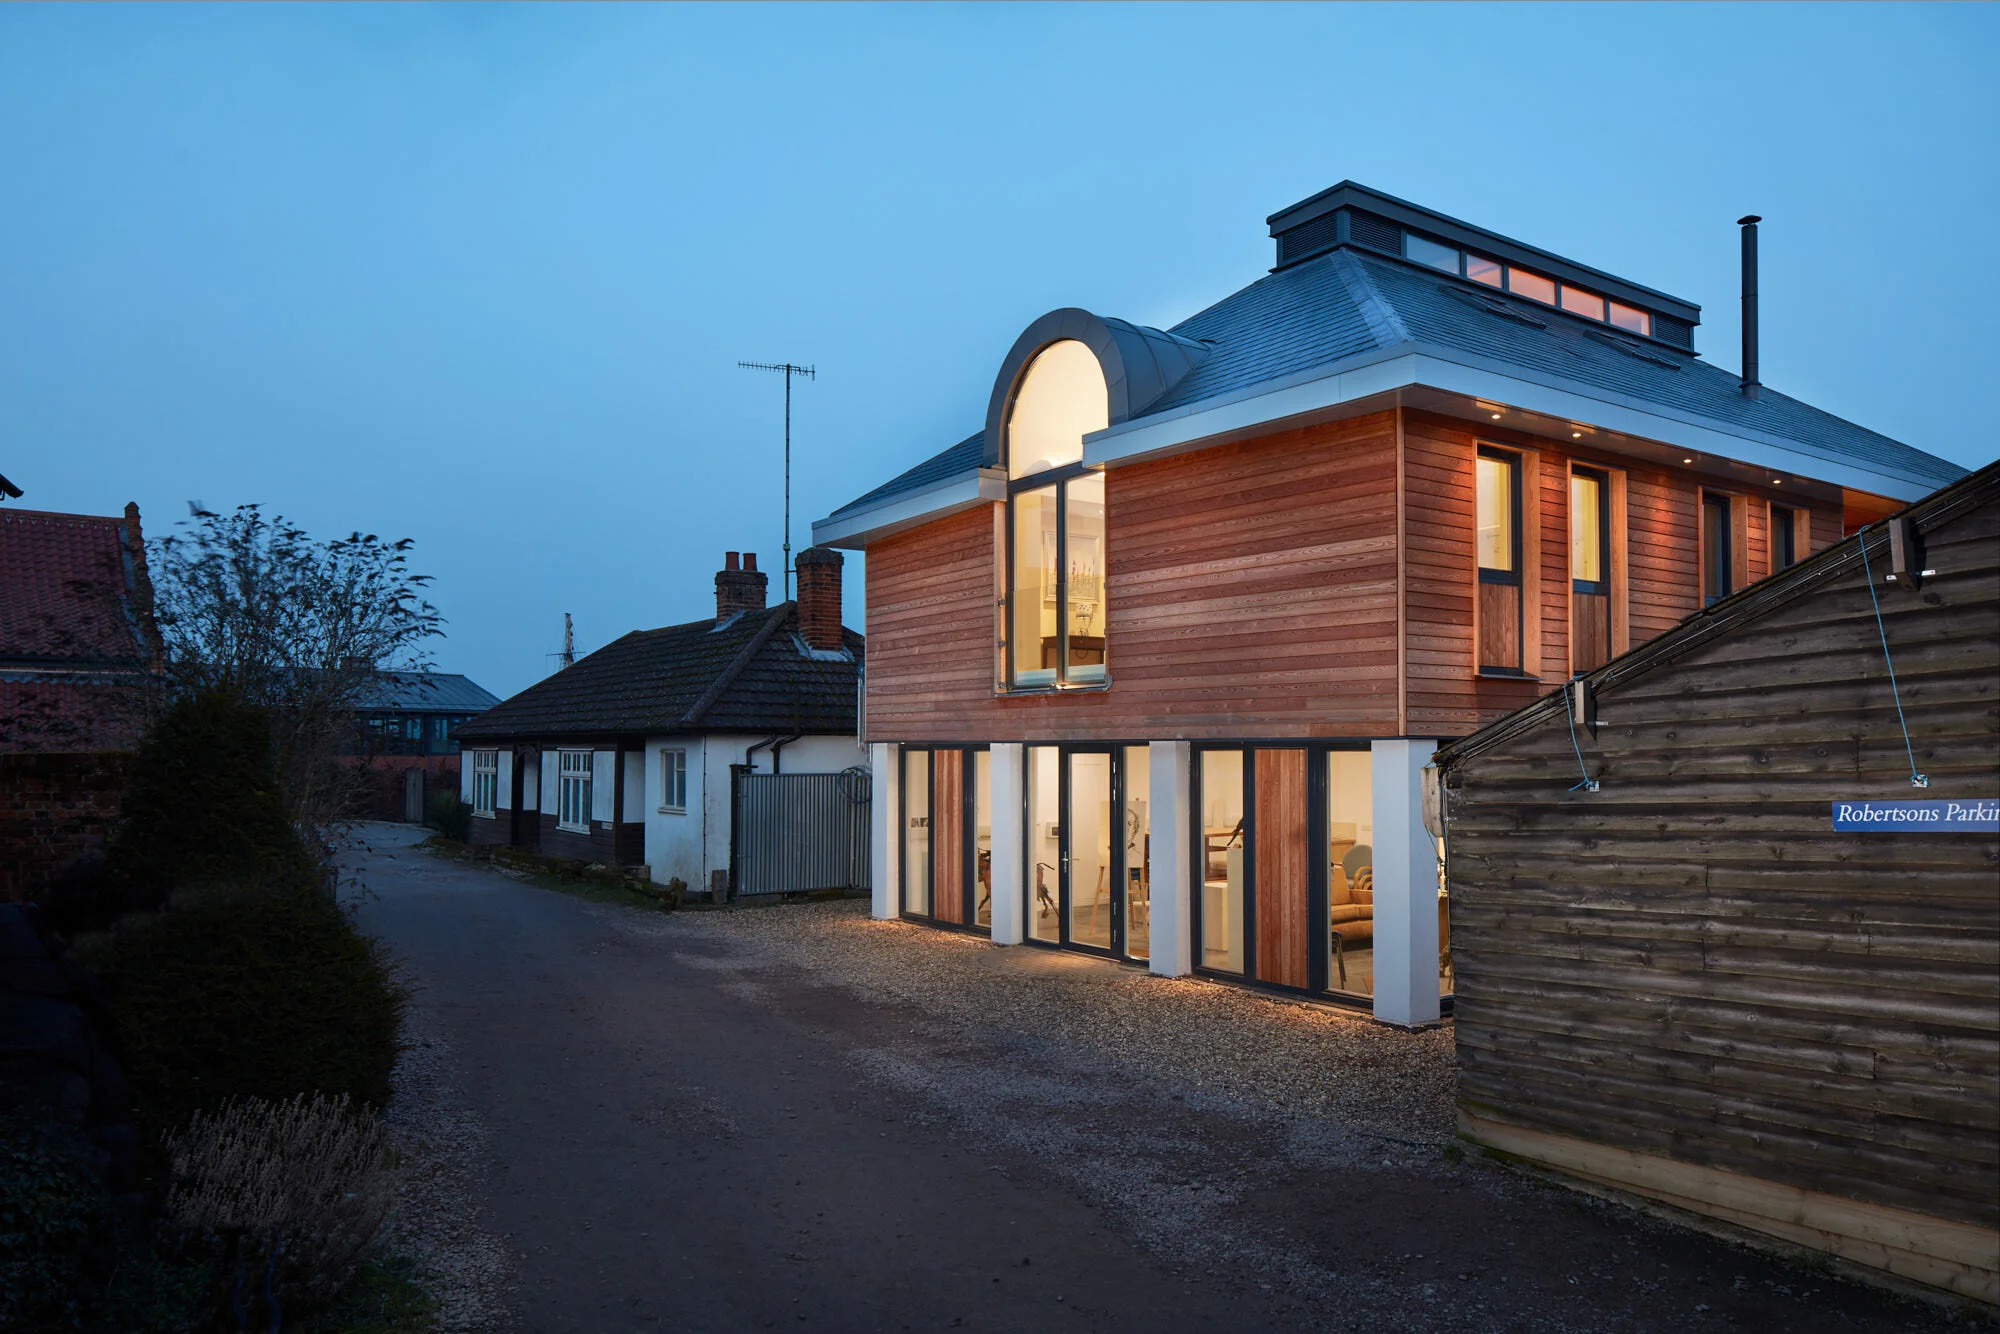
The Belvedere, a new boathouse-style building at Robertson’s Boatyard in Woodbridge, adds ground floor offices and a holiday apartment to help fund the yard’s long-term future and its boat building traditions. Raised on pilotis with a glazed ground floor, Siberian larch walls, a slate roof and a landmark lantern, it fits the working riverside setting without turning its back on the street.

Plaice proposed replacing a dated 1950s assembly building in Felixstowe’s Town Centre Conservation Area with five Edwardian and Arts and Crafts-inspired buildings that break down the scale of the site. The scheme keeps three commercial units at ground floor with undercroft parking and adds nine two-bedroom apartments above, with balconies animating the facades and offering some sea views.

Plaice produced a Village Masterplan for the historic Somerleyton Estate village, using plans, visualisations and five public consultation events to shape proposals for two residential sites while protecting the village’s character. We are now developing a wider 15 to 20 year vision for Somerleyton, Ashby and Fritton.