
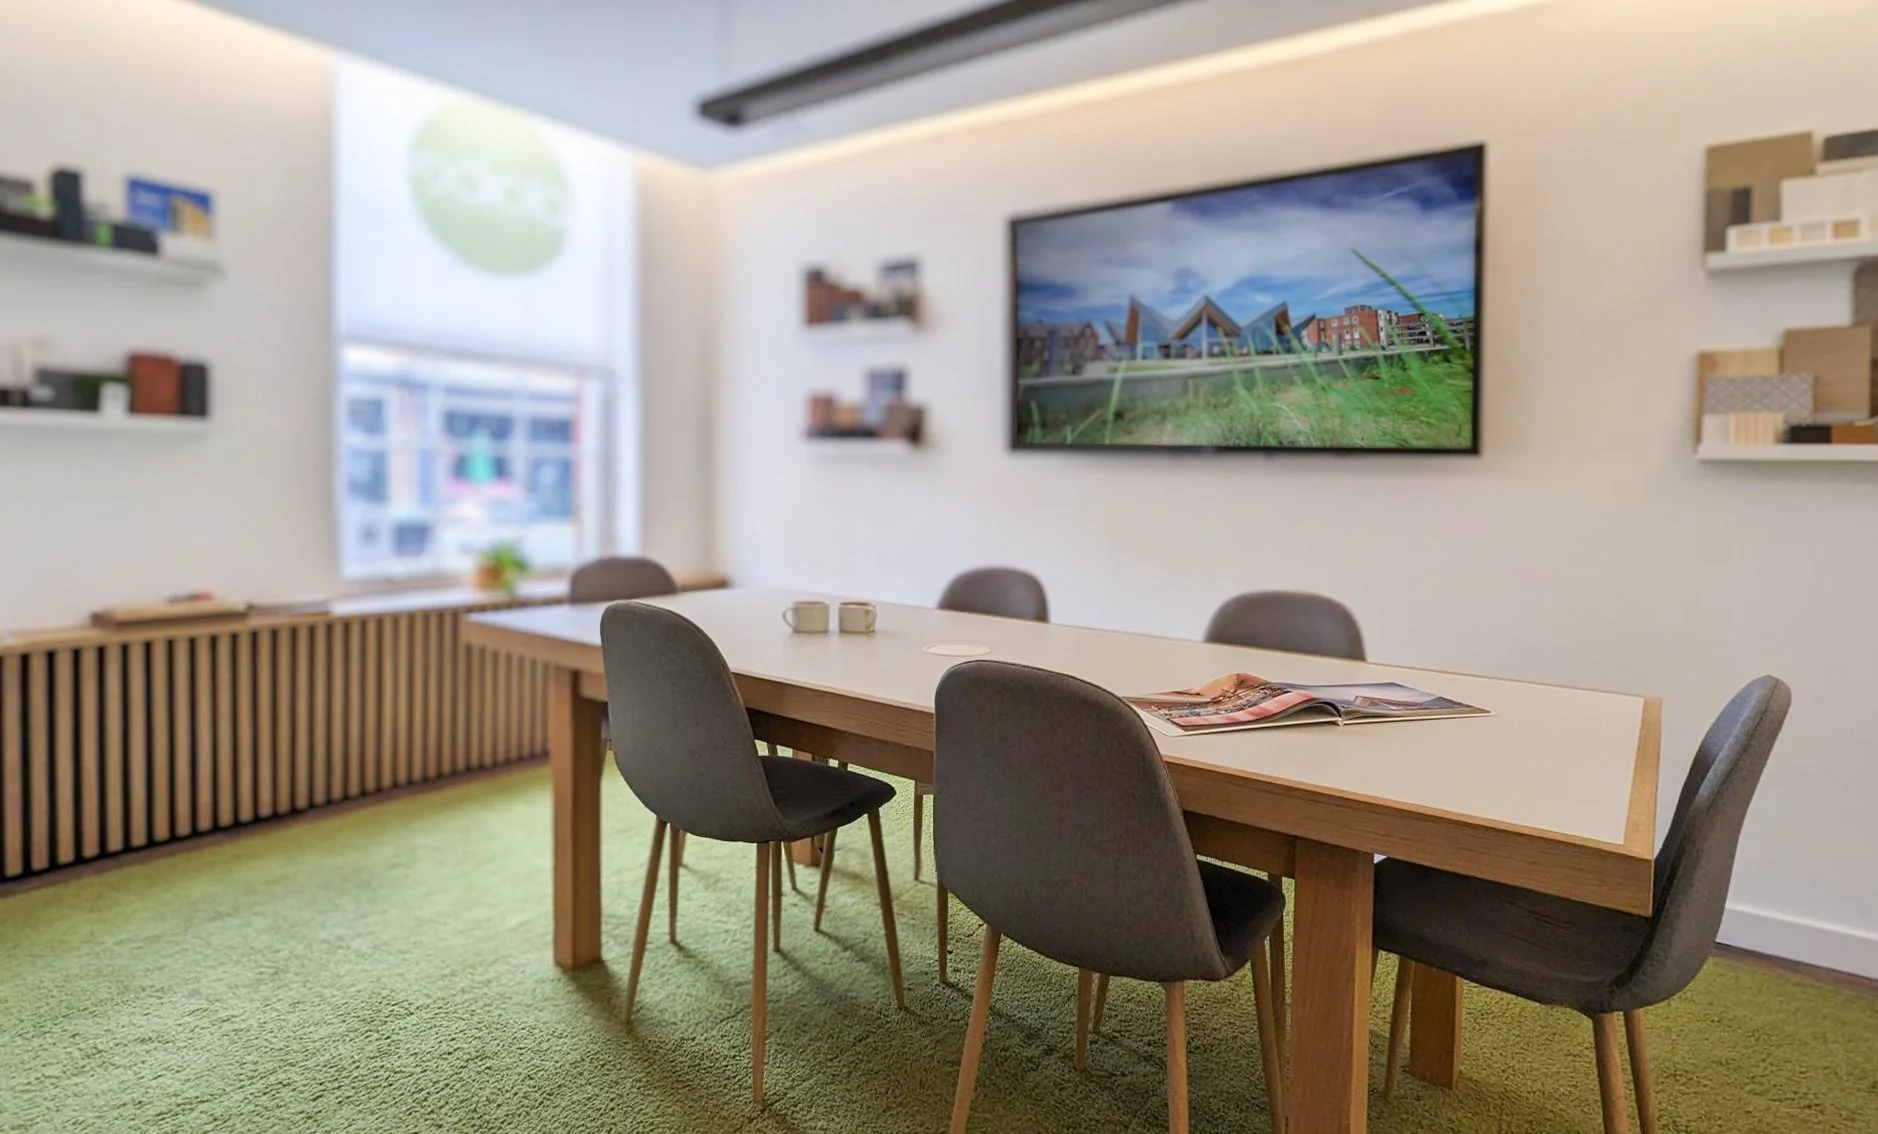
PLAICE DESIGN OFFICE, WOODBRIDGE
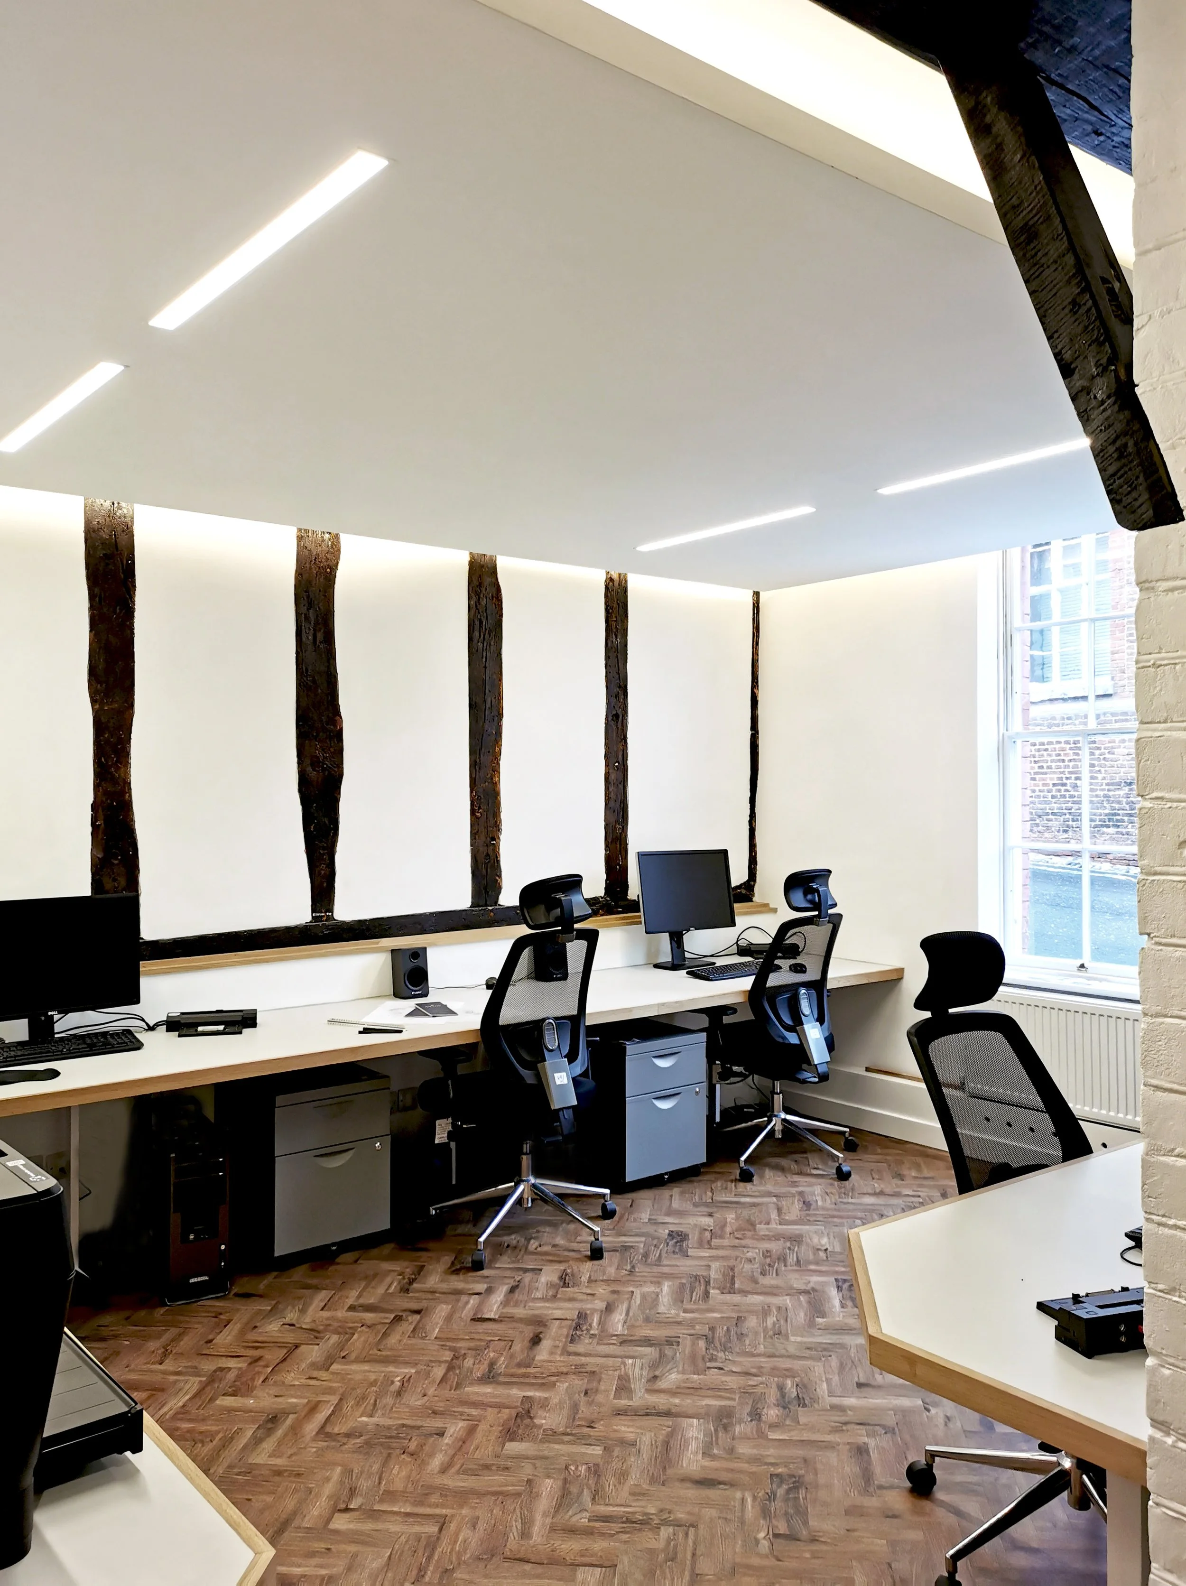
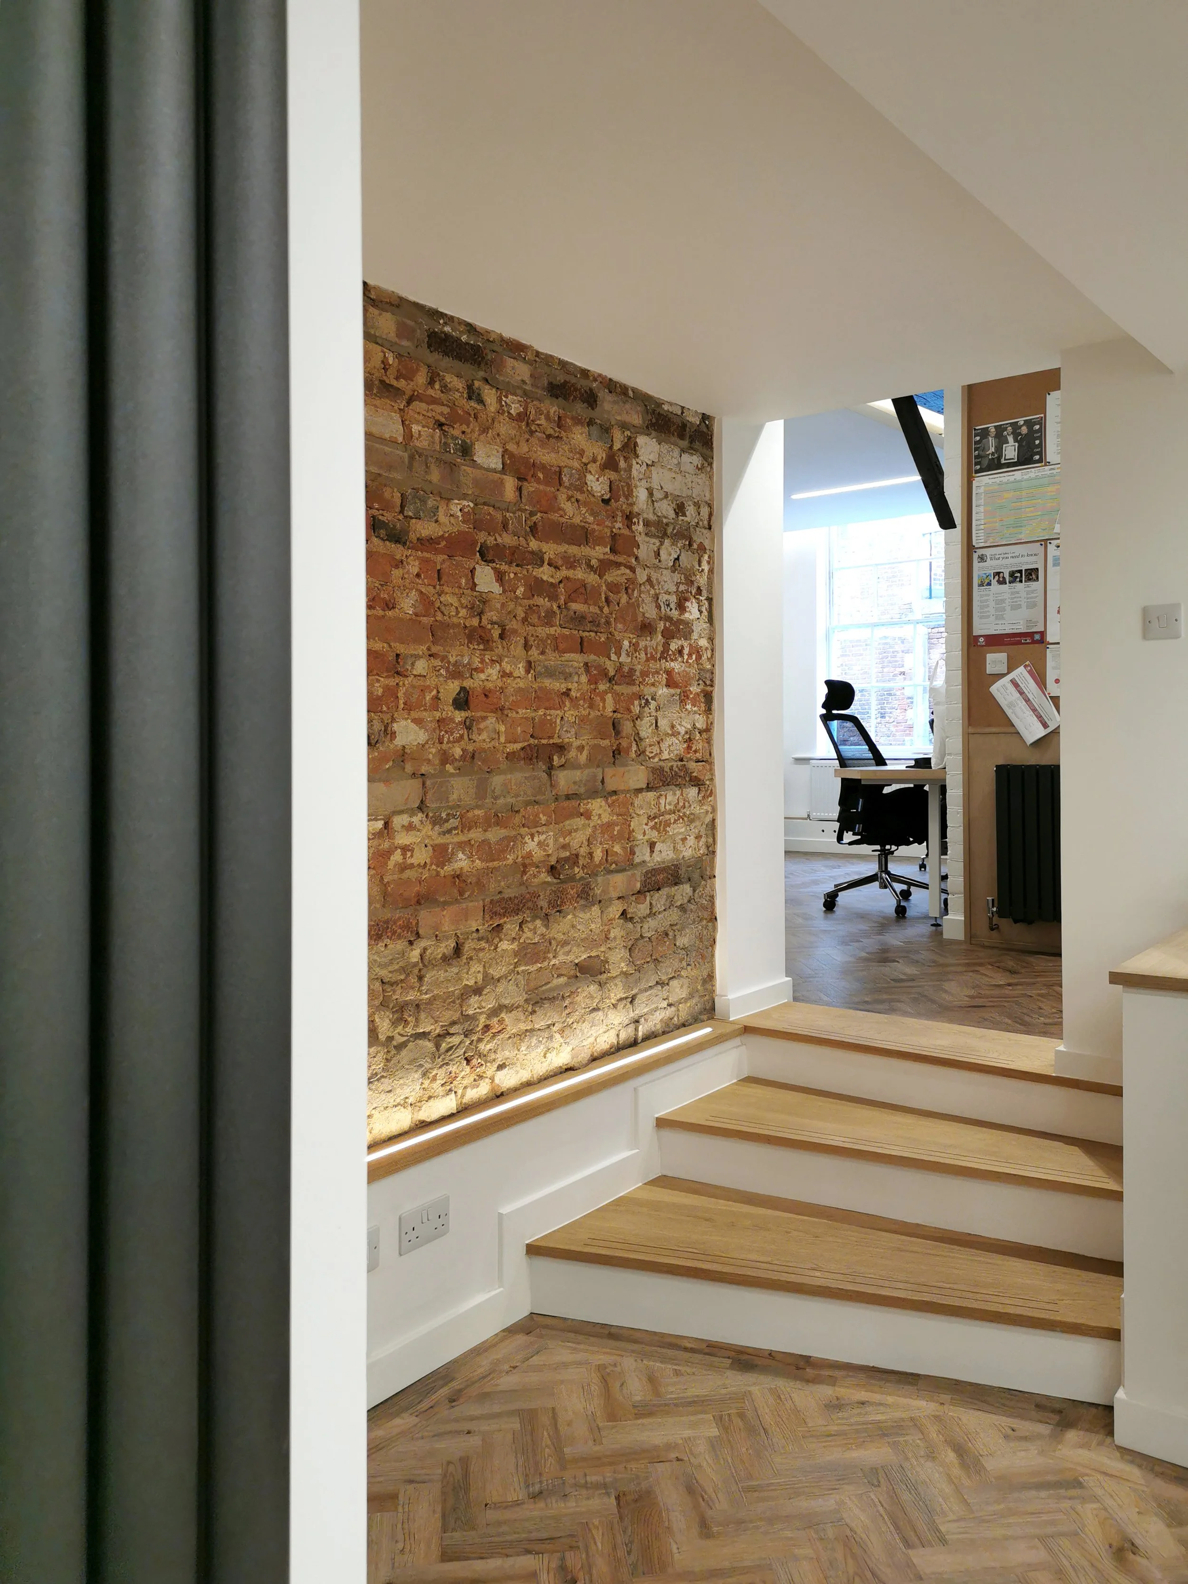
Plaice Design sensitively converted Woodbridge's Grade II listed Museum into their light-filled Market Hill head office. Dark, cellular rooms were opened up to reveal hidden historic fabric, with sightlines framing views and circulation. Bespoke oak and plywood joinery, back-lit floating ceilings, and LVT parquet flooring animate the space while preserving character.
PLAICE DESIGN OFFICE, WOODBRIDGE
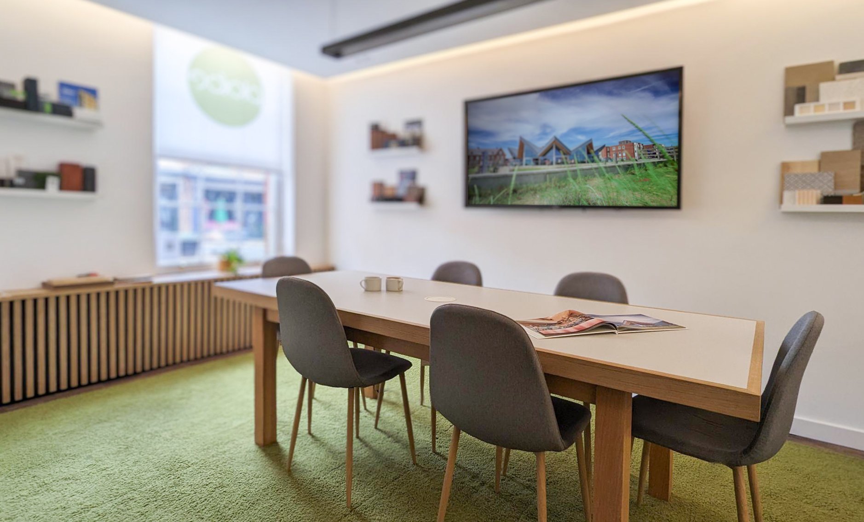
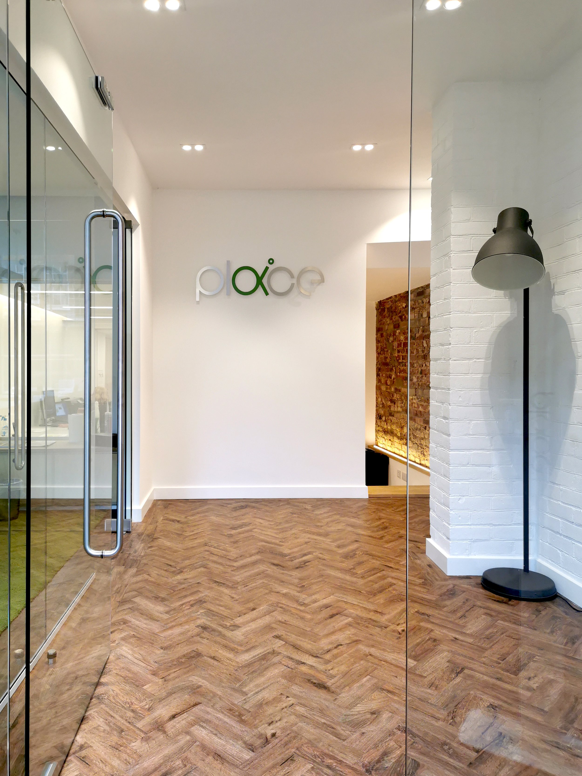
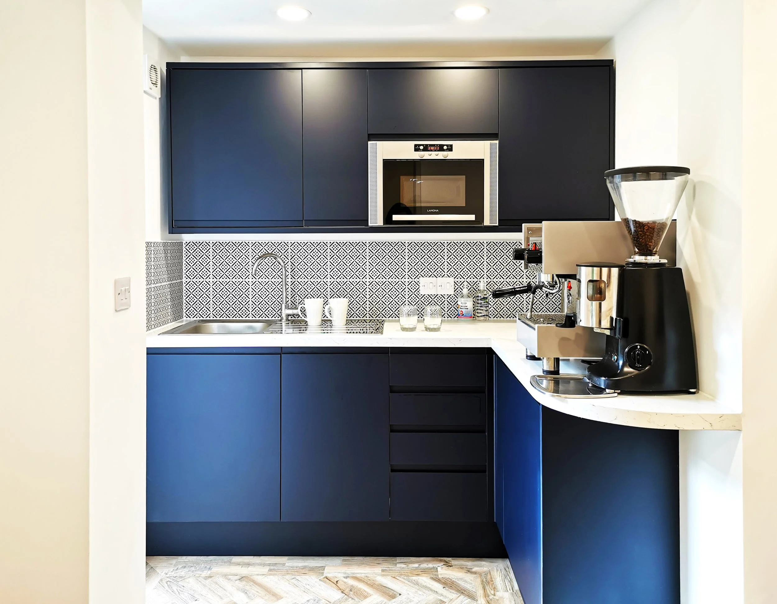
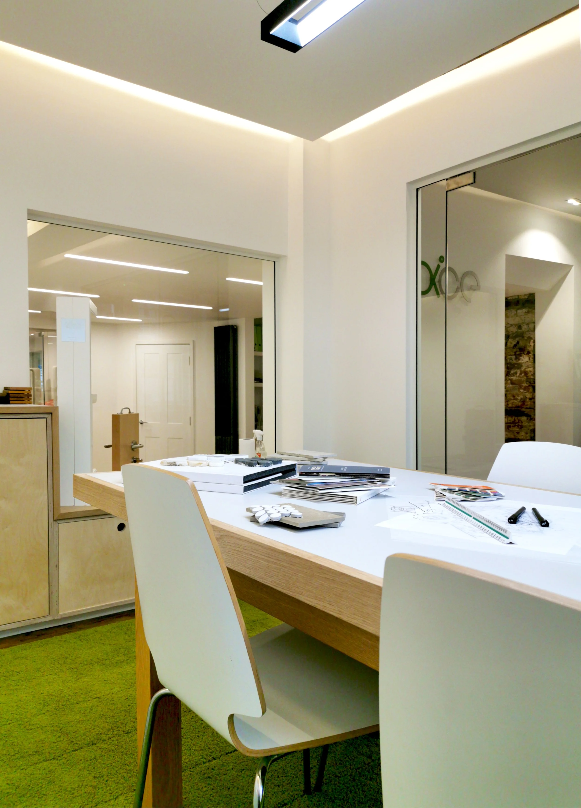
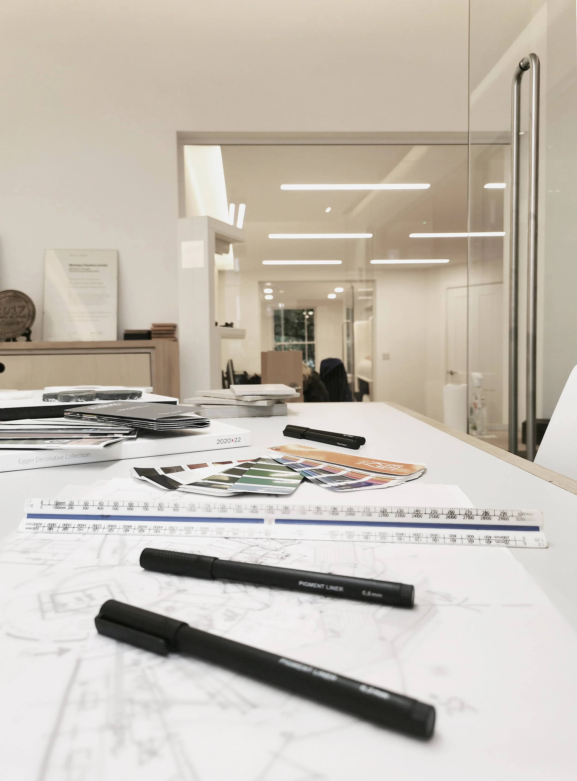
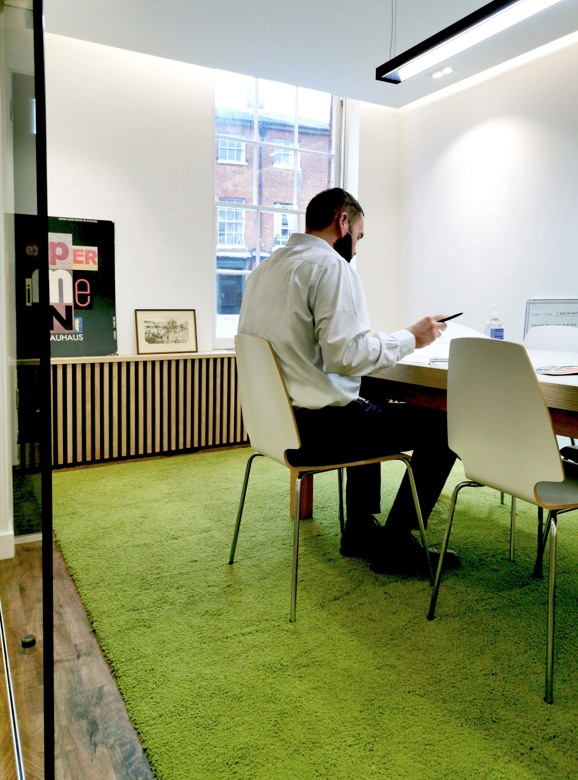
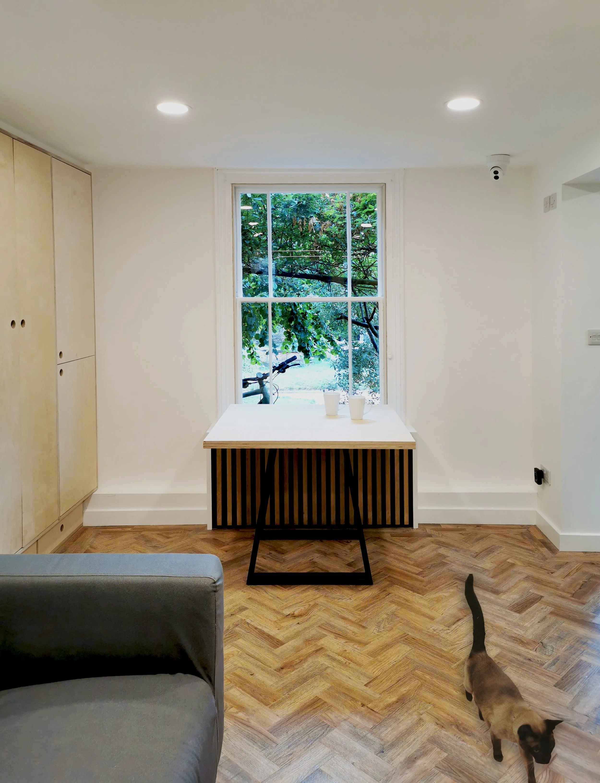
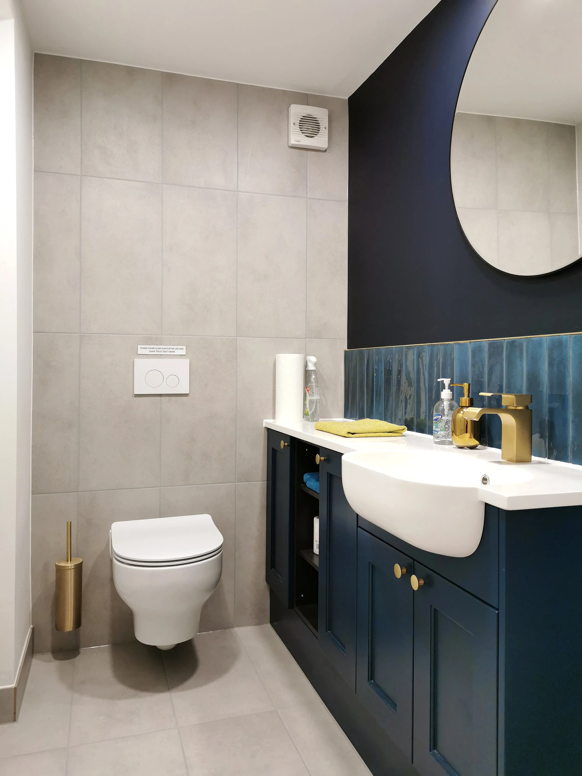
Plaice Design have carried out a sensitive conversion of the old Grade II listed Woodbridge Museum to create new office accommodation for their head office on Market Hill.
The existing interior was a series of cellular and dark rooms, which whilst conducive for a museum – were less than ideal for office accommodation.
Internal works were carefully undertaken to expose existing historic fabric, which had been hidden away behind unsympathetic additions. The internal layout was rationalised and improved, to create distinctive/vibrant and light filled spaces, which preserve and enhance the properties character. Lines of sight were created through the building framing views and encouraging circulation.
Bespoke oak and plywood joinery elements were introduced throughout, along with floating (back-lit) ceilings and LVT parquet flooring to help further animate the working areas.