
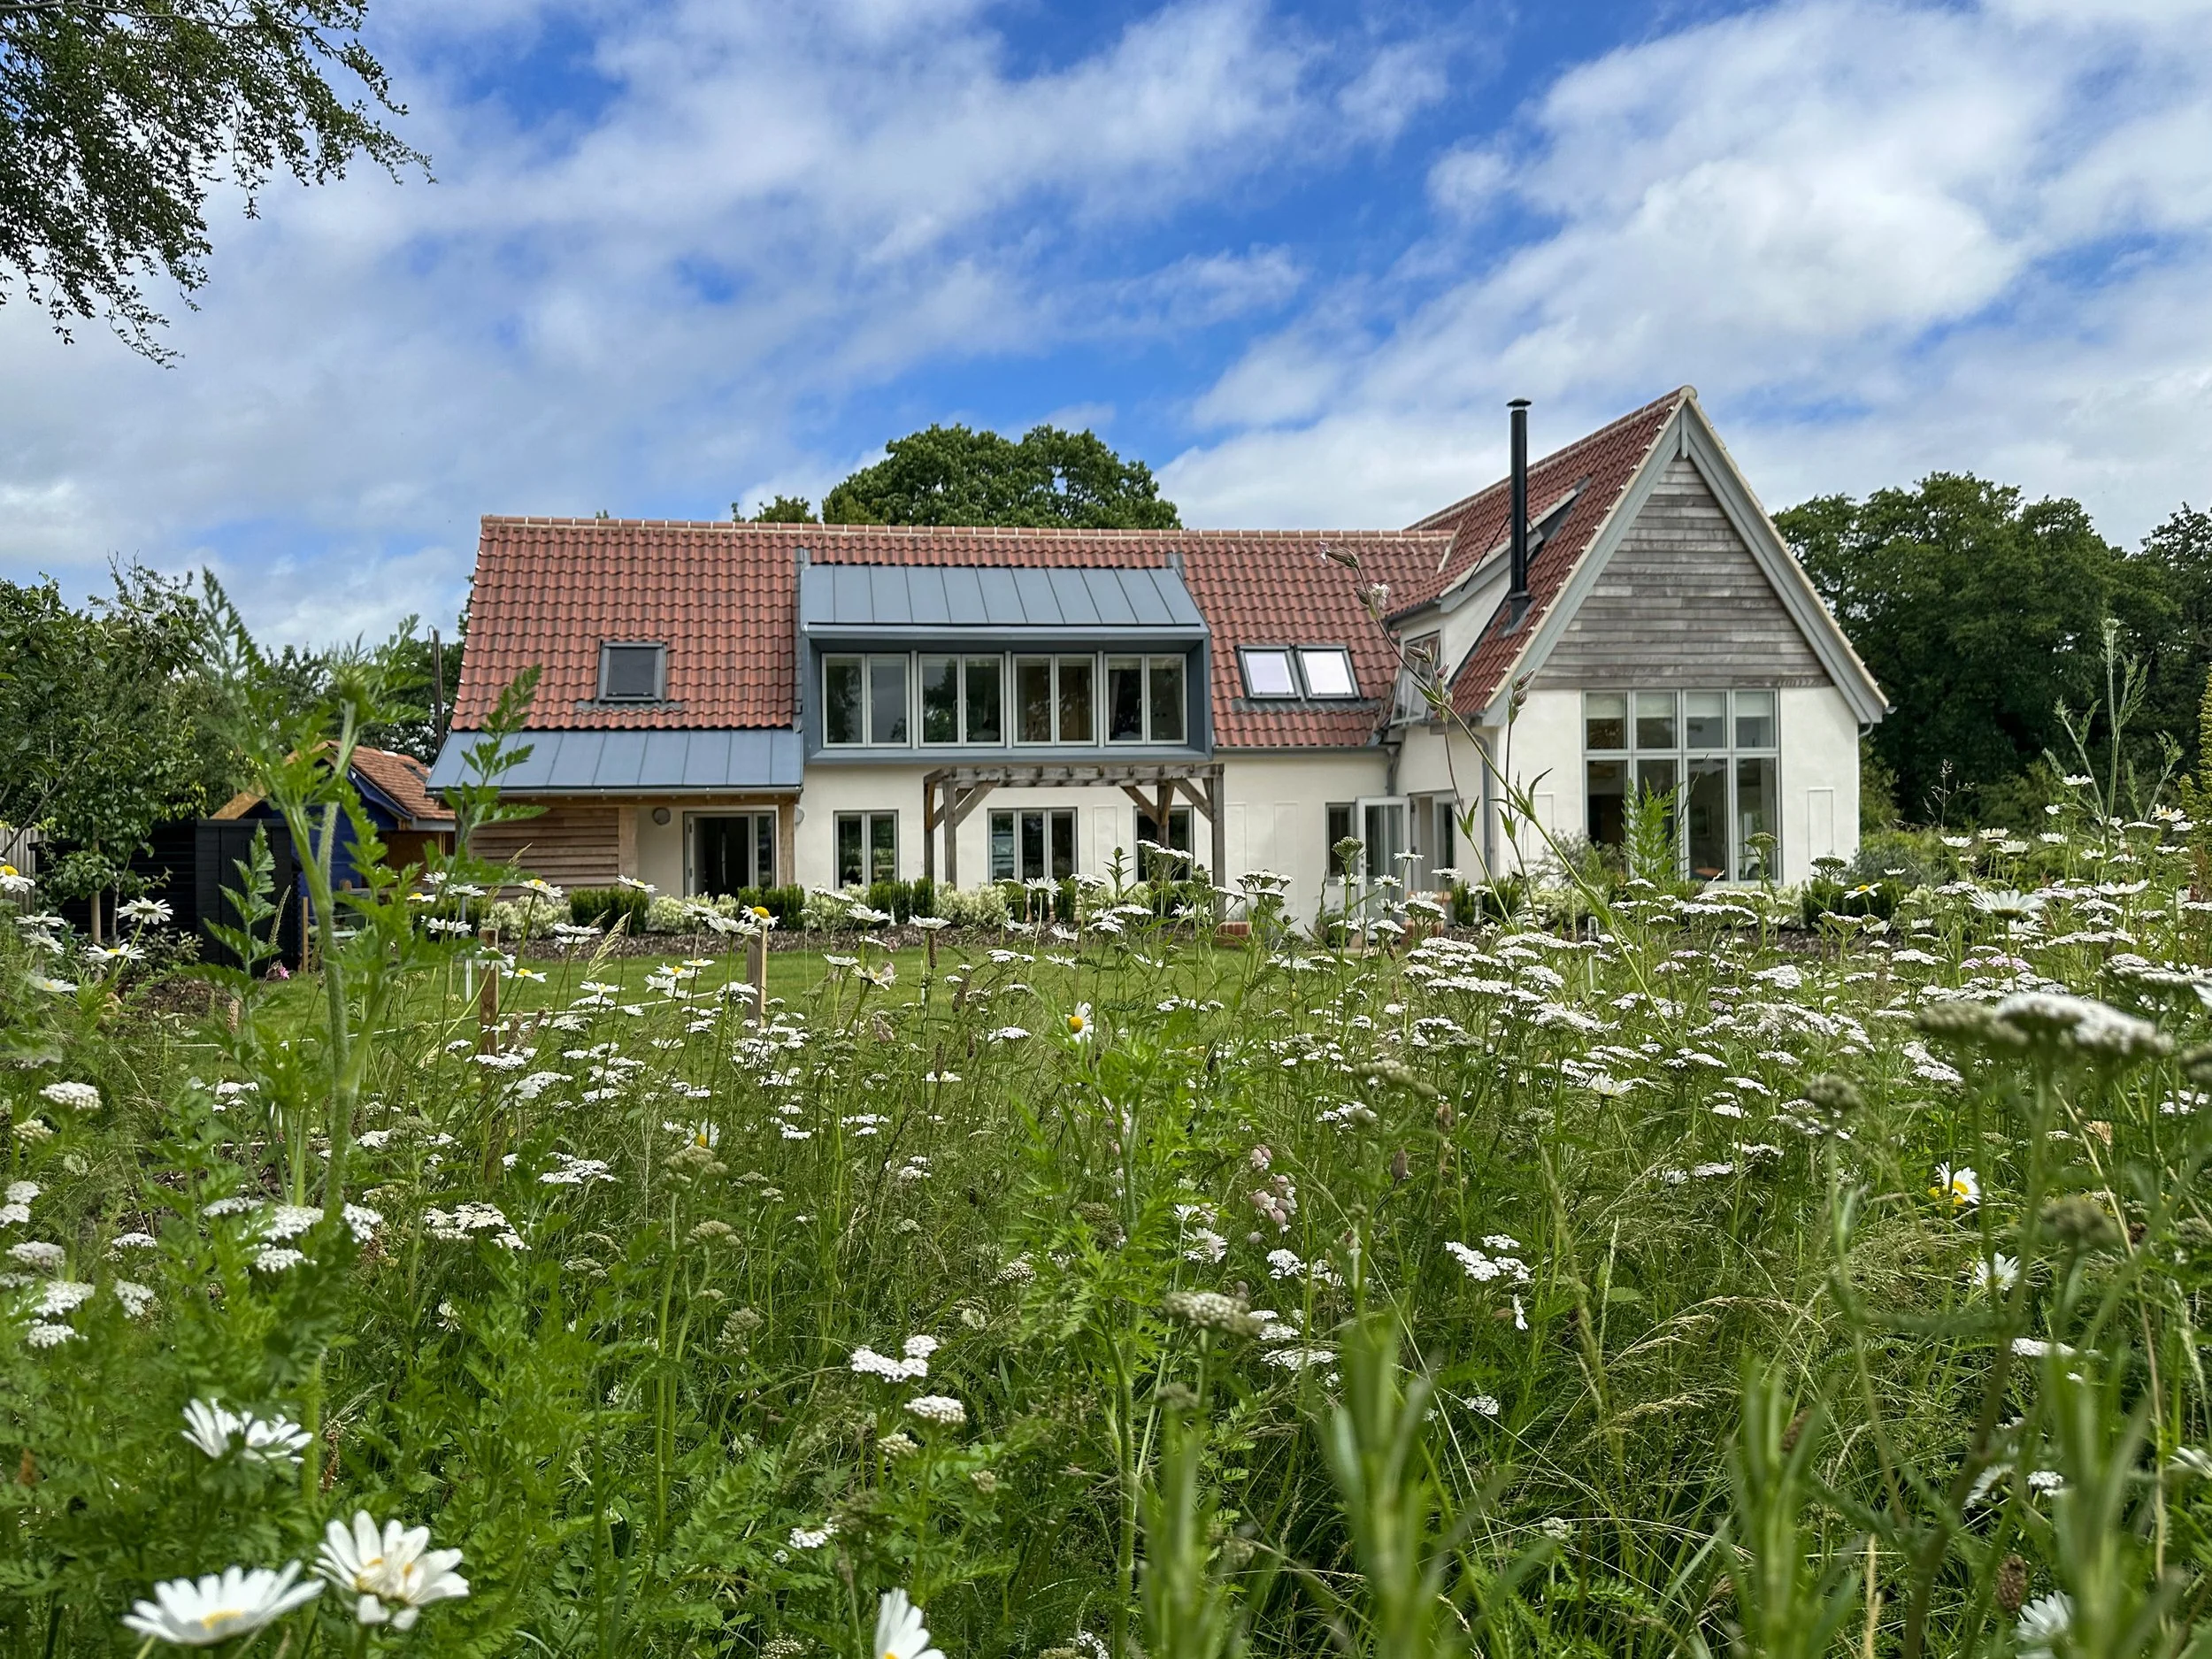
Detached House, Bawdsey
Plaice designed a rear extension to a private home in Bawdsey, creating a spacious open-plan kitchen, dining and living area with panoramic North Sea views. Slimline glazing maximises natural light, while timber cladding, zinc detailing and a green roof blend Suffolk vernacular with contemporary architecture and refined interior finishes.
Detached House, Bawdsey
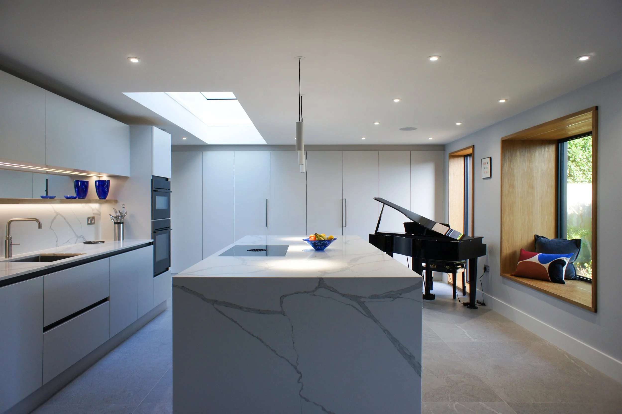
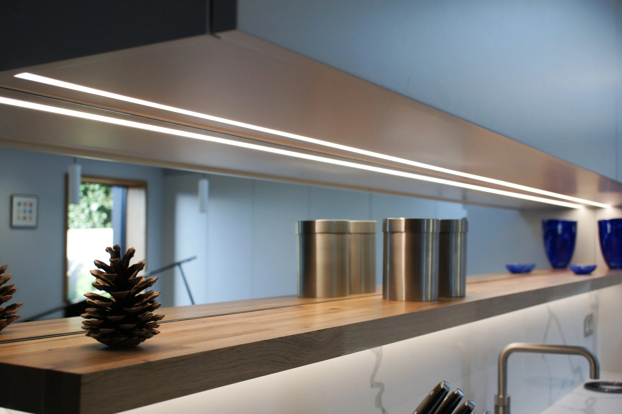
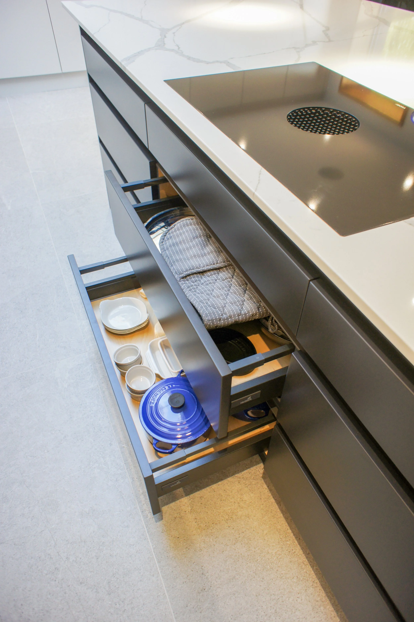
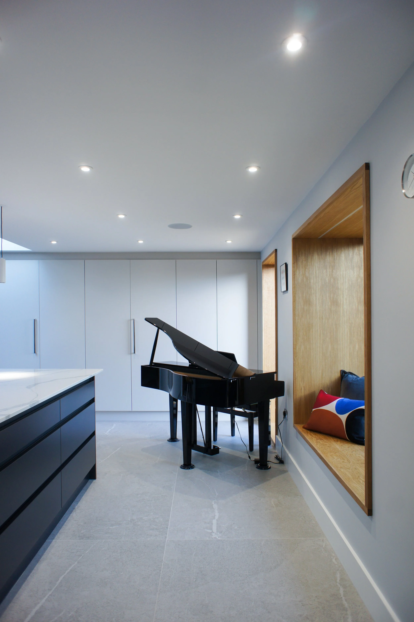
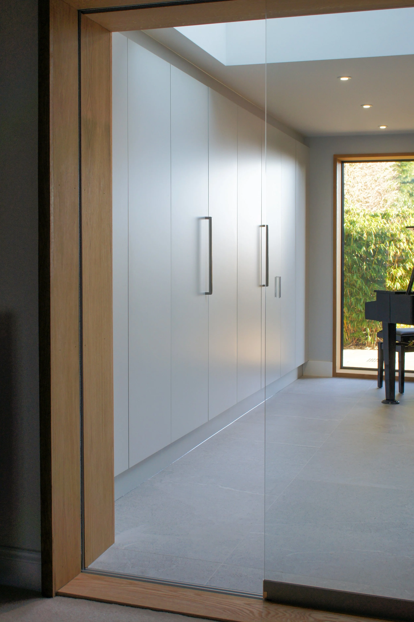
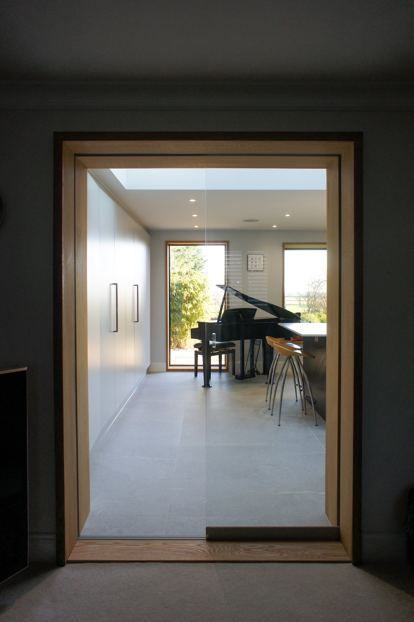
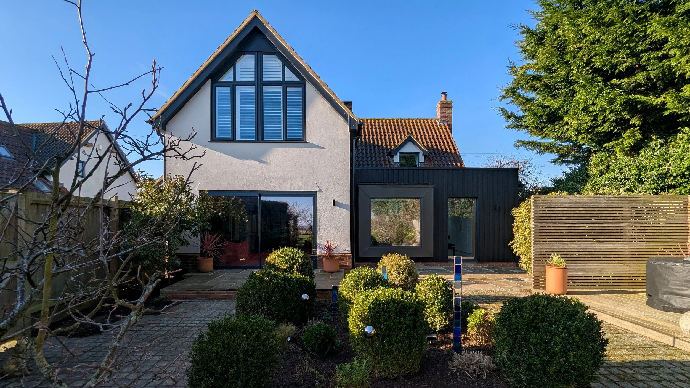
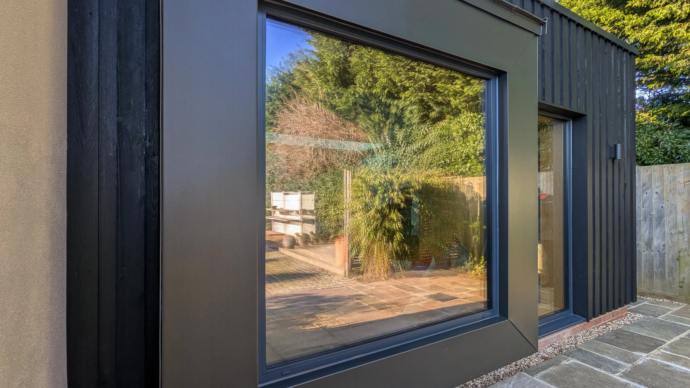
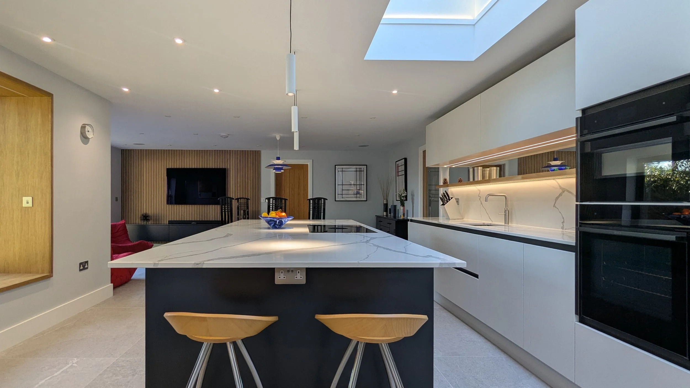
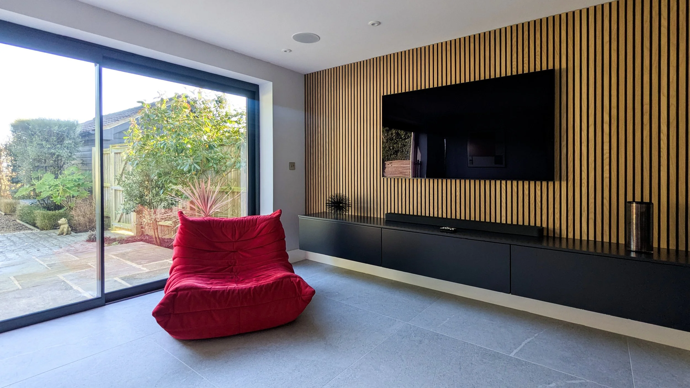
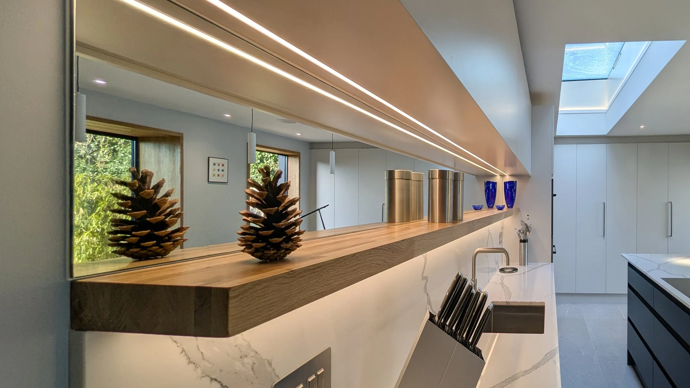
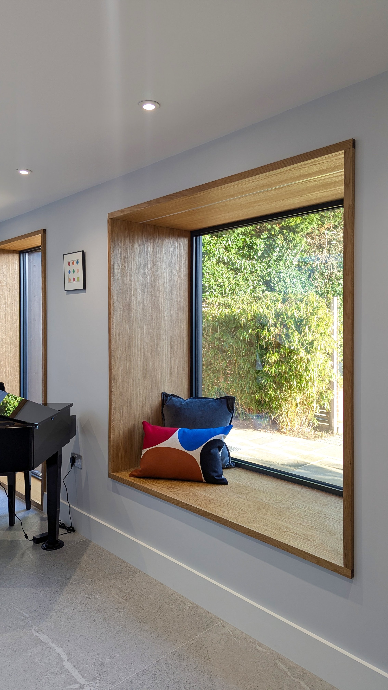
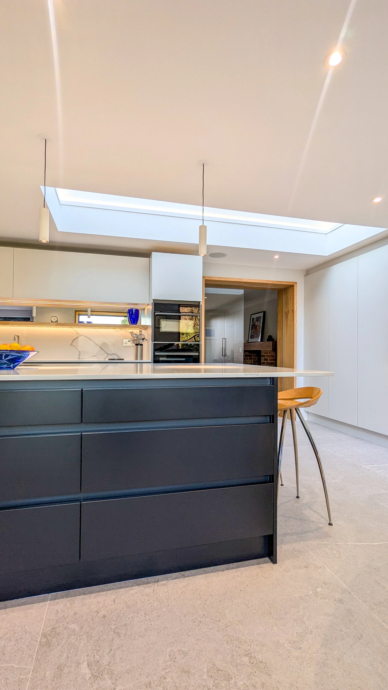
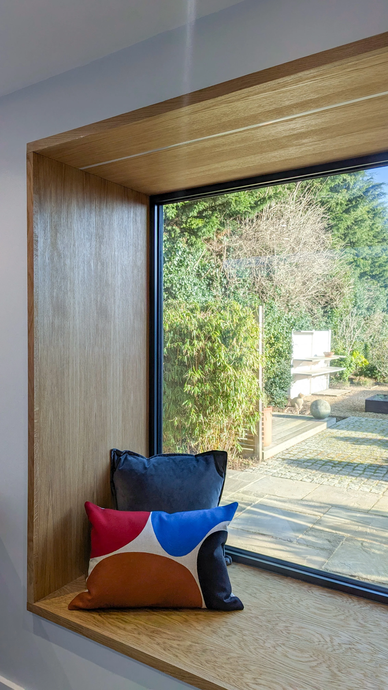
Plaice were appointed to design a rear extension to a private home in Bawdsey, creating a large open-plan kitchen, dining and living space, designed to embrace the property’s panoramic coastal views. Overlooking the North Sea, large windows and doors, using slimline glazing frames, were installed to maximise views.
Materials such as black, timber vertical board on board cladding refer to the existing horizontal cladding to the Utility, in keeping with a traditional Suffolk Vernacular. Modern additions such as a zinc clad picture window and green living roof with an oversized rooflight, accentuate the contemporary interior décor, finishes and fixtures within.