
Listed Property, Thorpeness
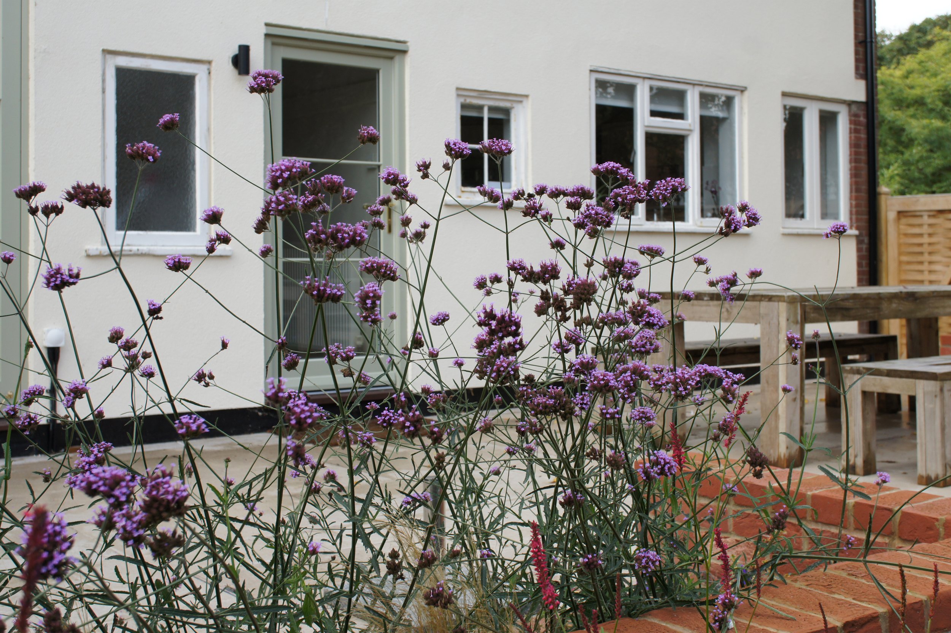
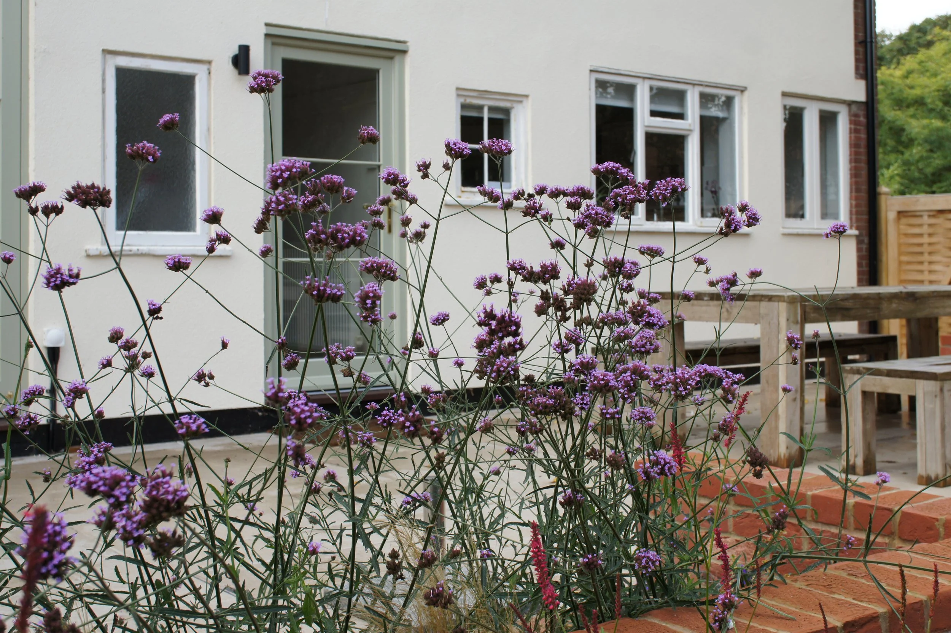
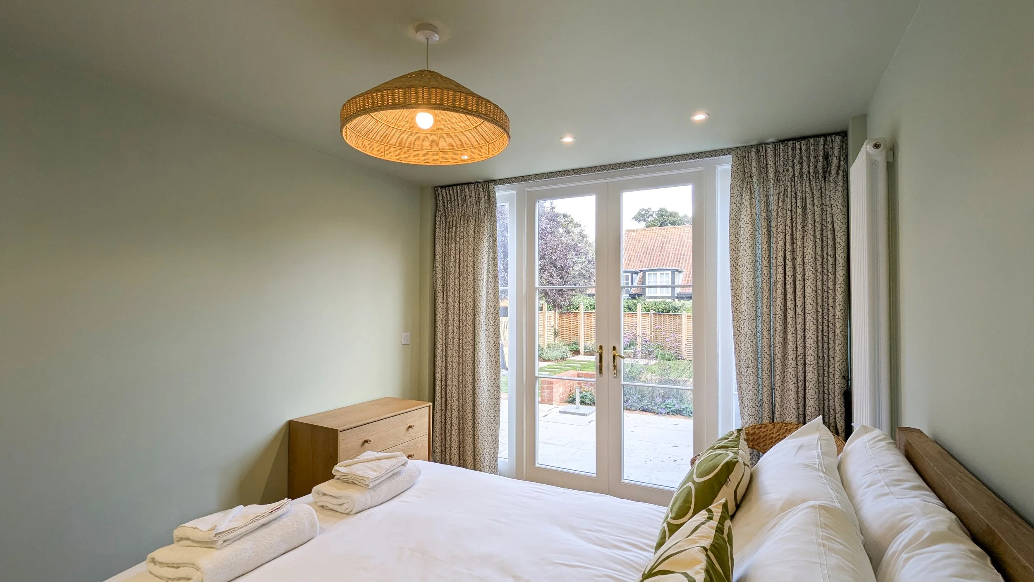
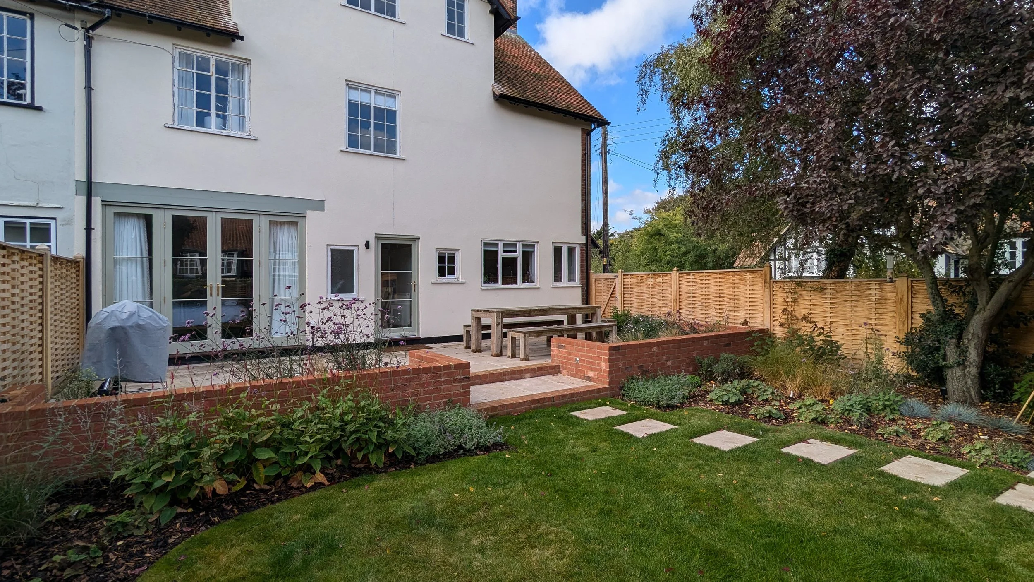
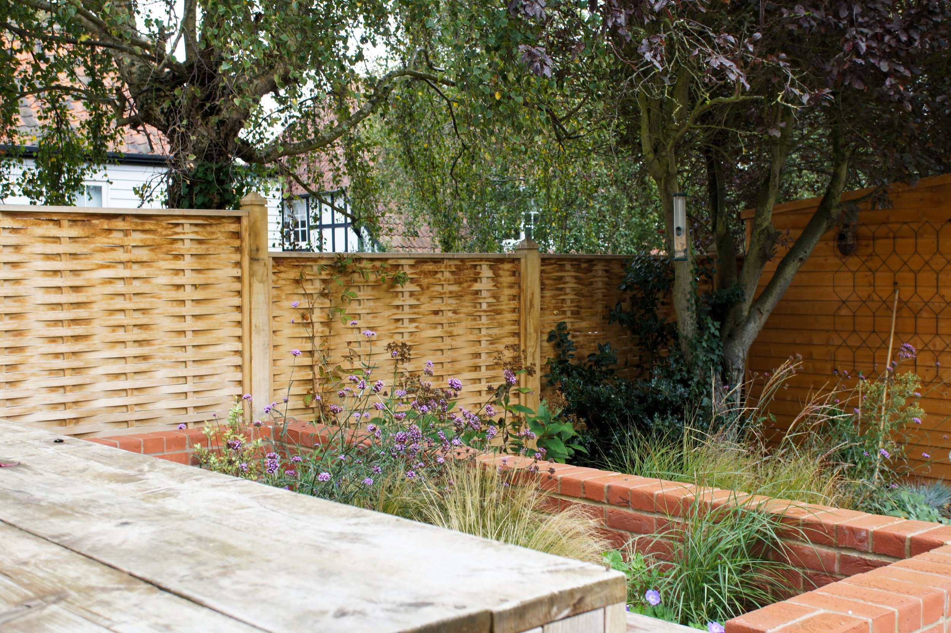
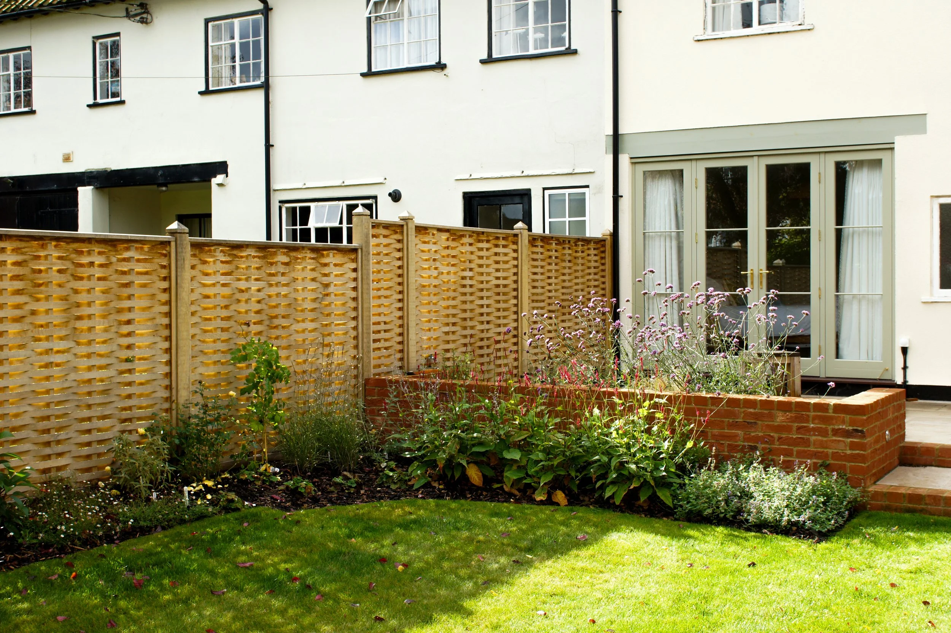
Plaice sympathetically renovated this Grade II listed 1920s home, restoring the rear elevation, adding ensuite and shower facilities, and converting the redundant garage into a tranquil garden room. External improvements included internalising pipework and redesigning the garden with a larger patio, raised planting beds and attractive flower borders.
Listed Property, Thorpeness
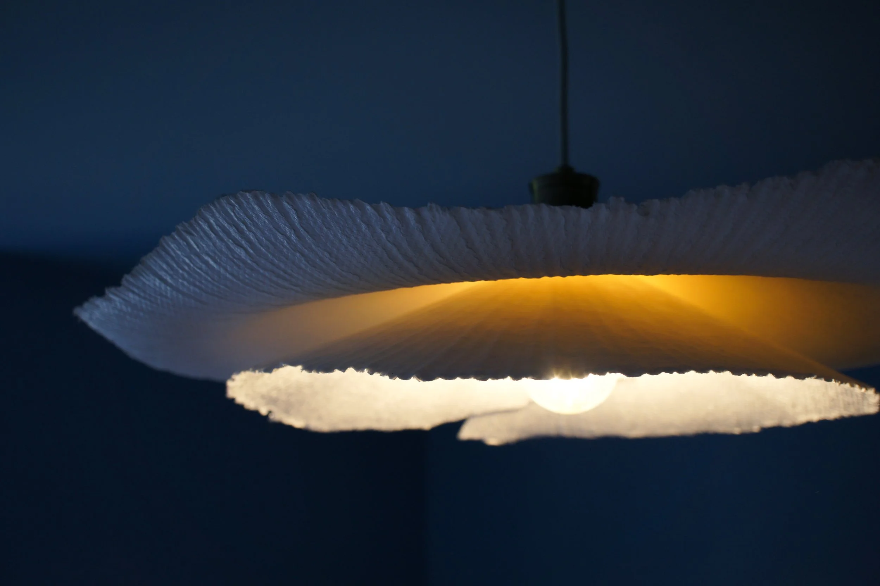
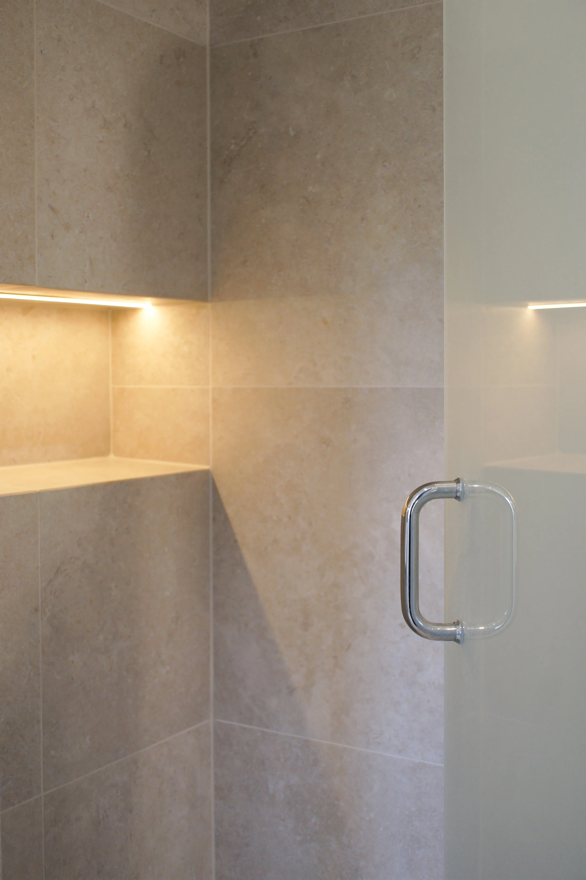
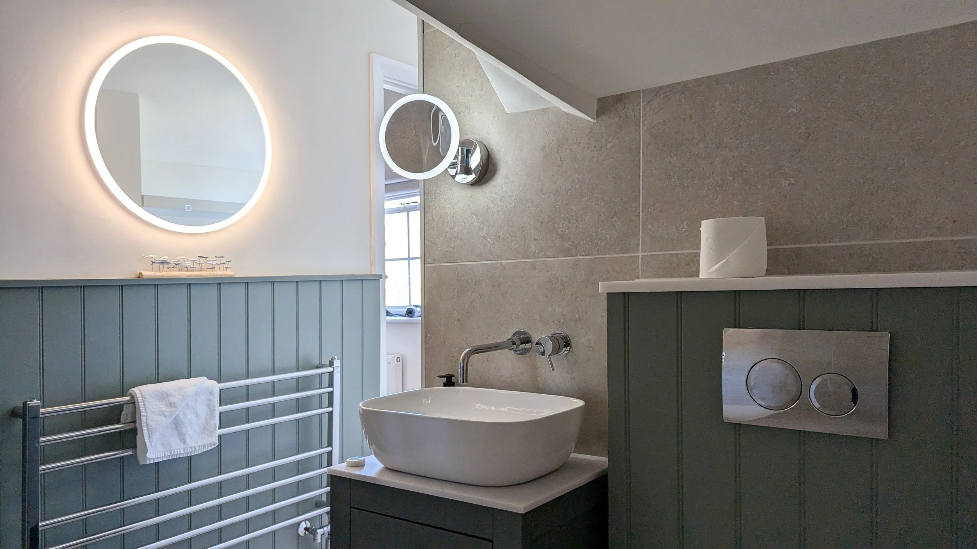
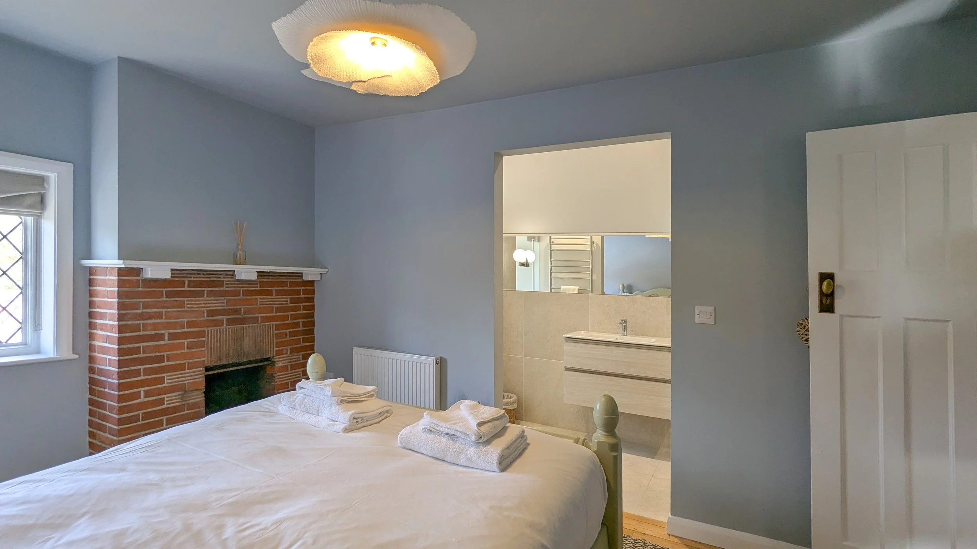
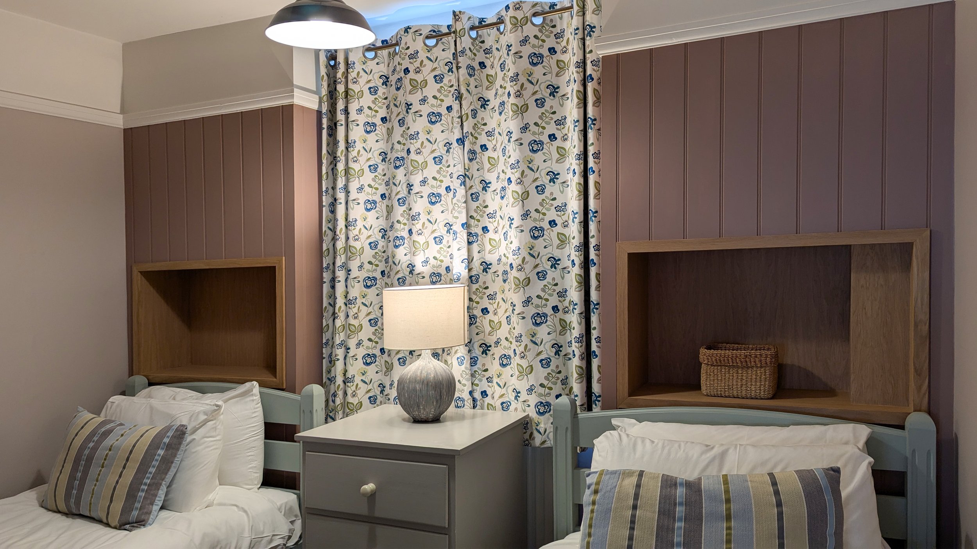
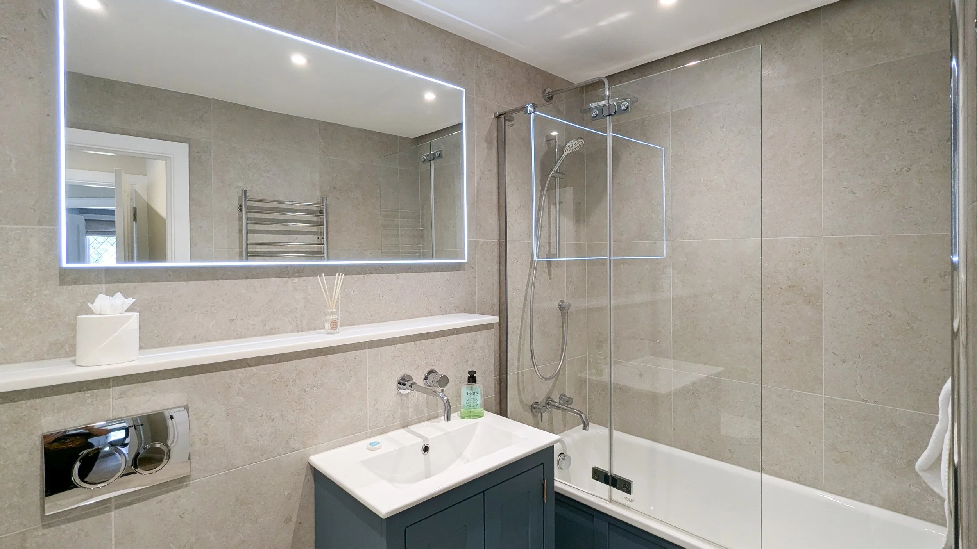
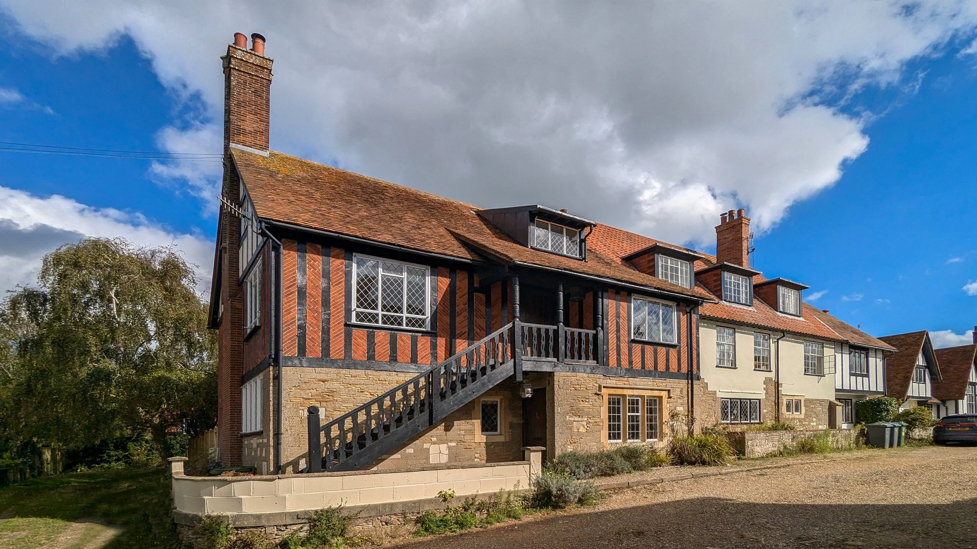
As existing, this unique Grade II Listed 1920s property (inspired by Mock Tudor and Arts and Crafts styles), required external restoration to the rear elevation, additional bathroom facilities internally and a use for the redundant garage space.
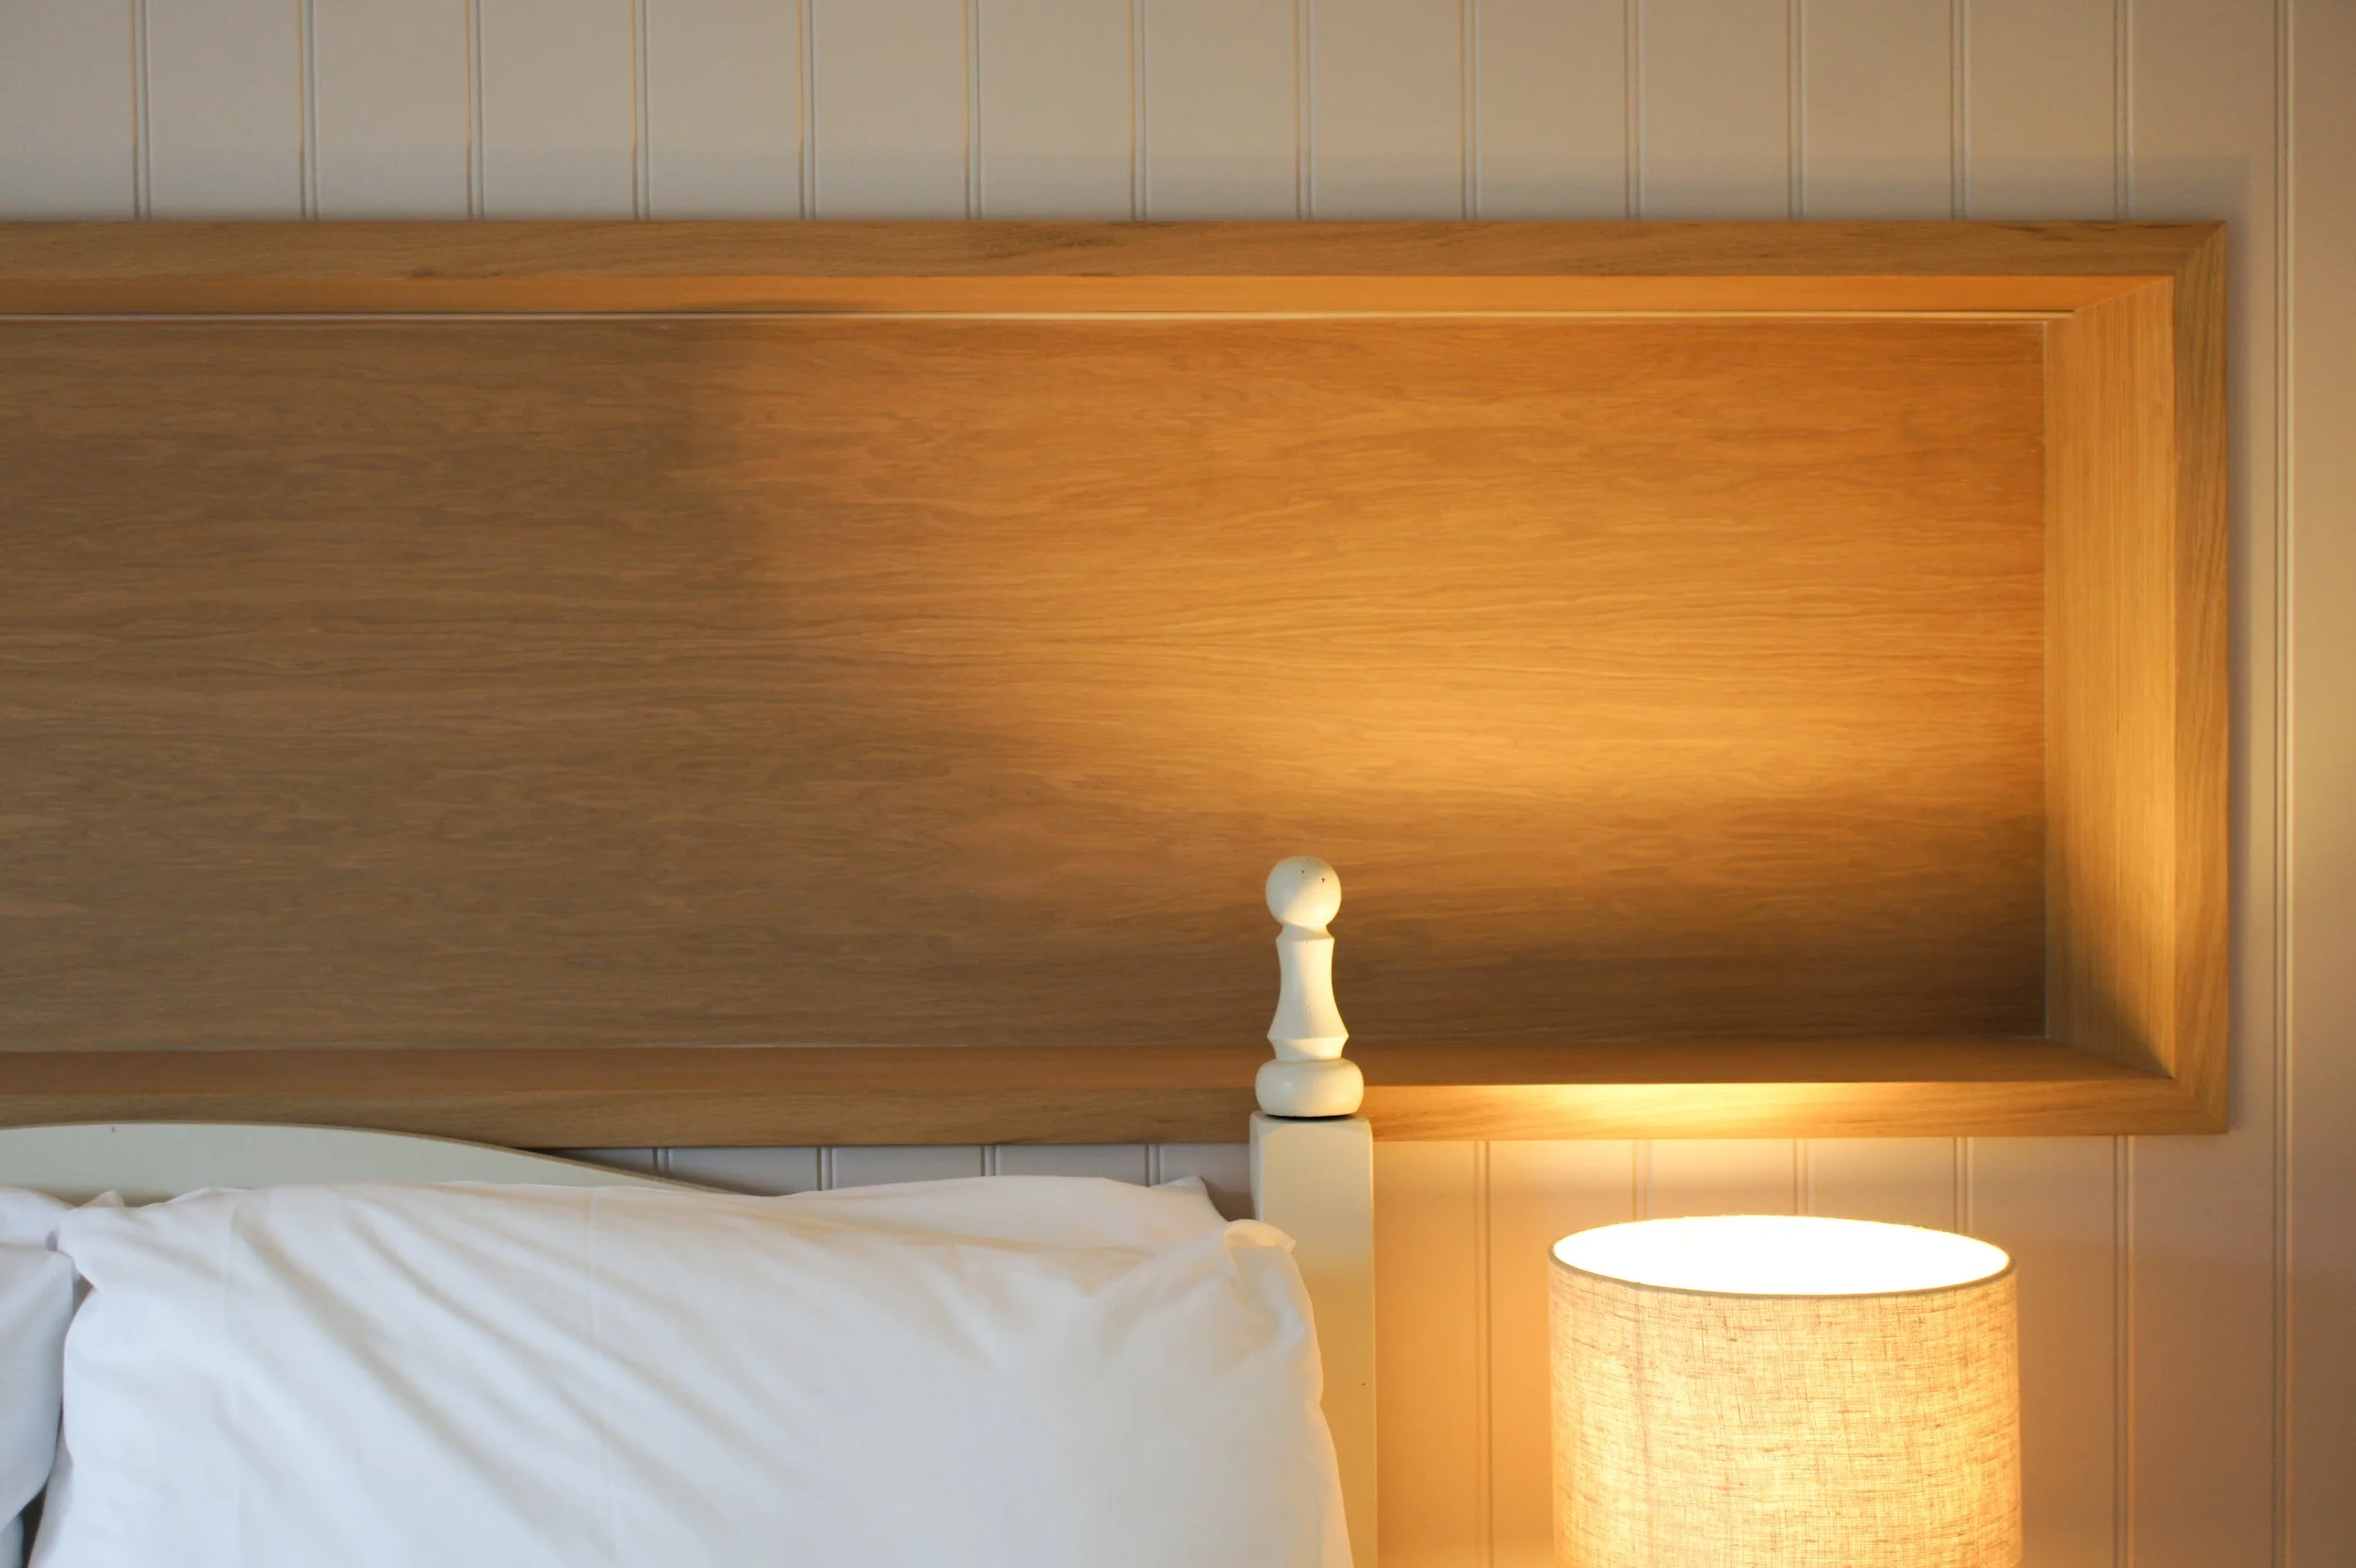
Plaice designed a scheme sympathetically renovated throughout. The existing garage has been thermally upgraded and converted into a tranquil Garden Room and Ground floor Shower Room. The house has been extensively renovated with new ensuites introduced and external pipework internalised to neaten the rear rendered elevation.
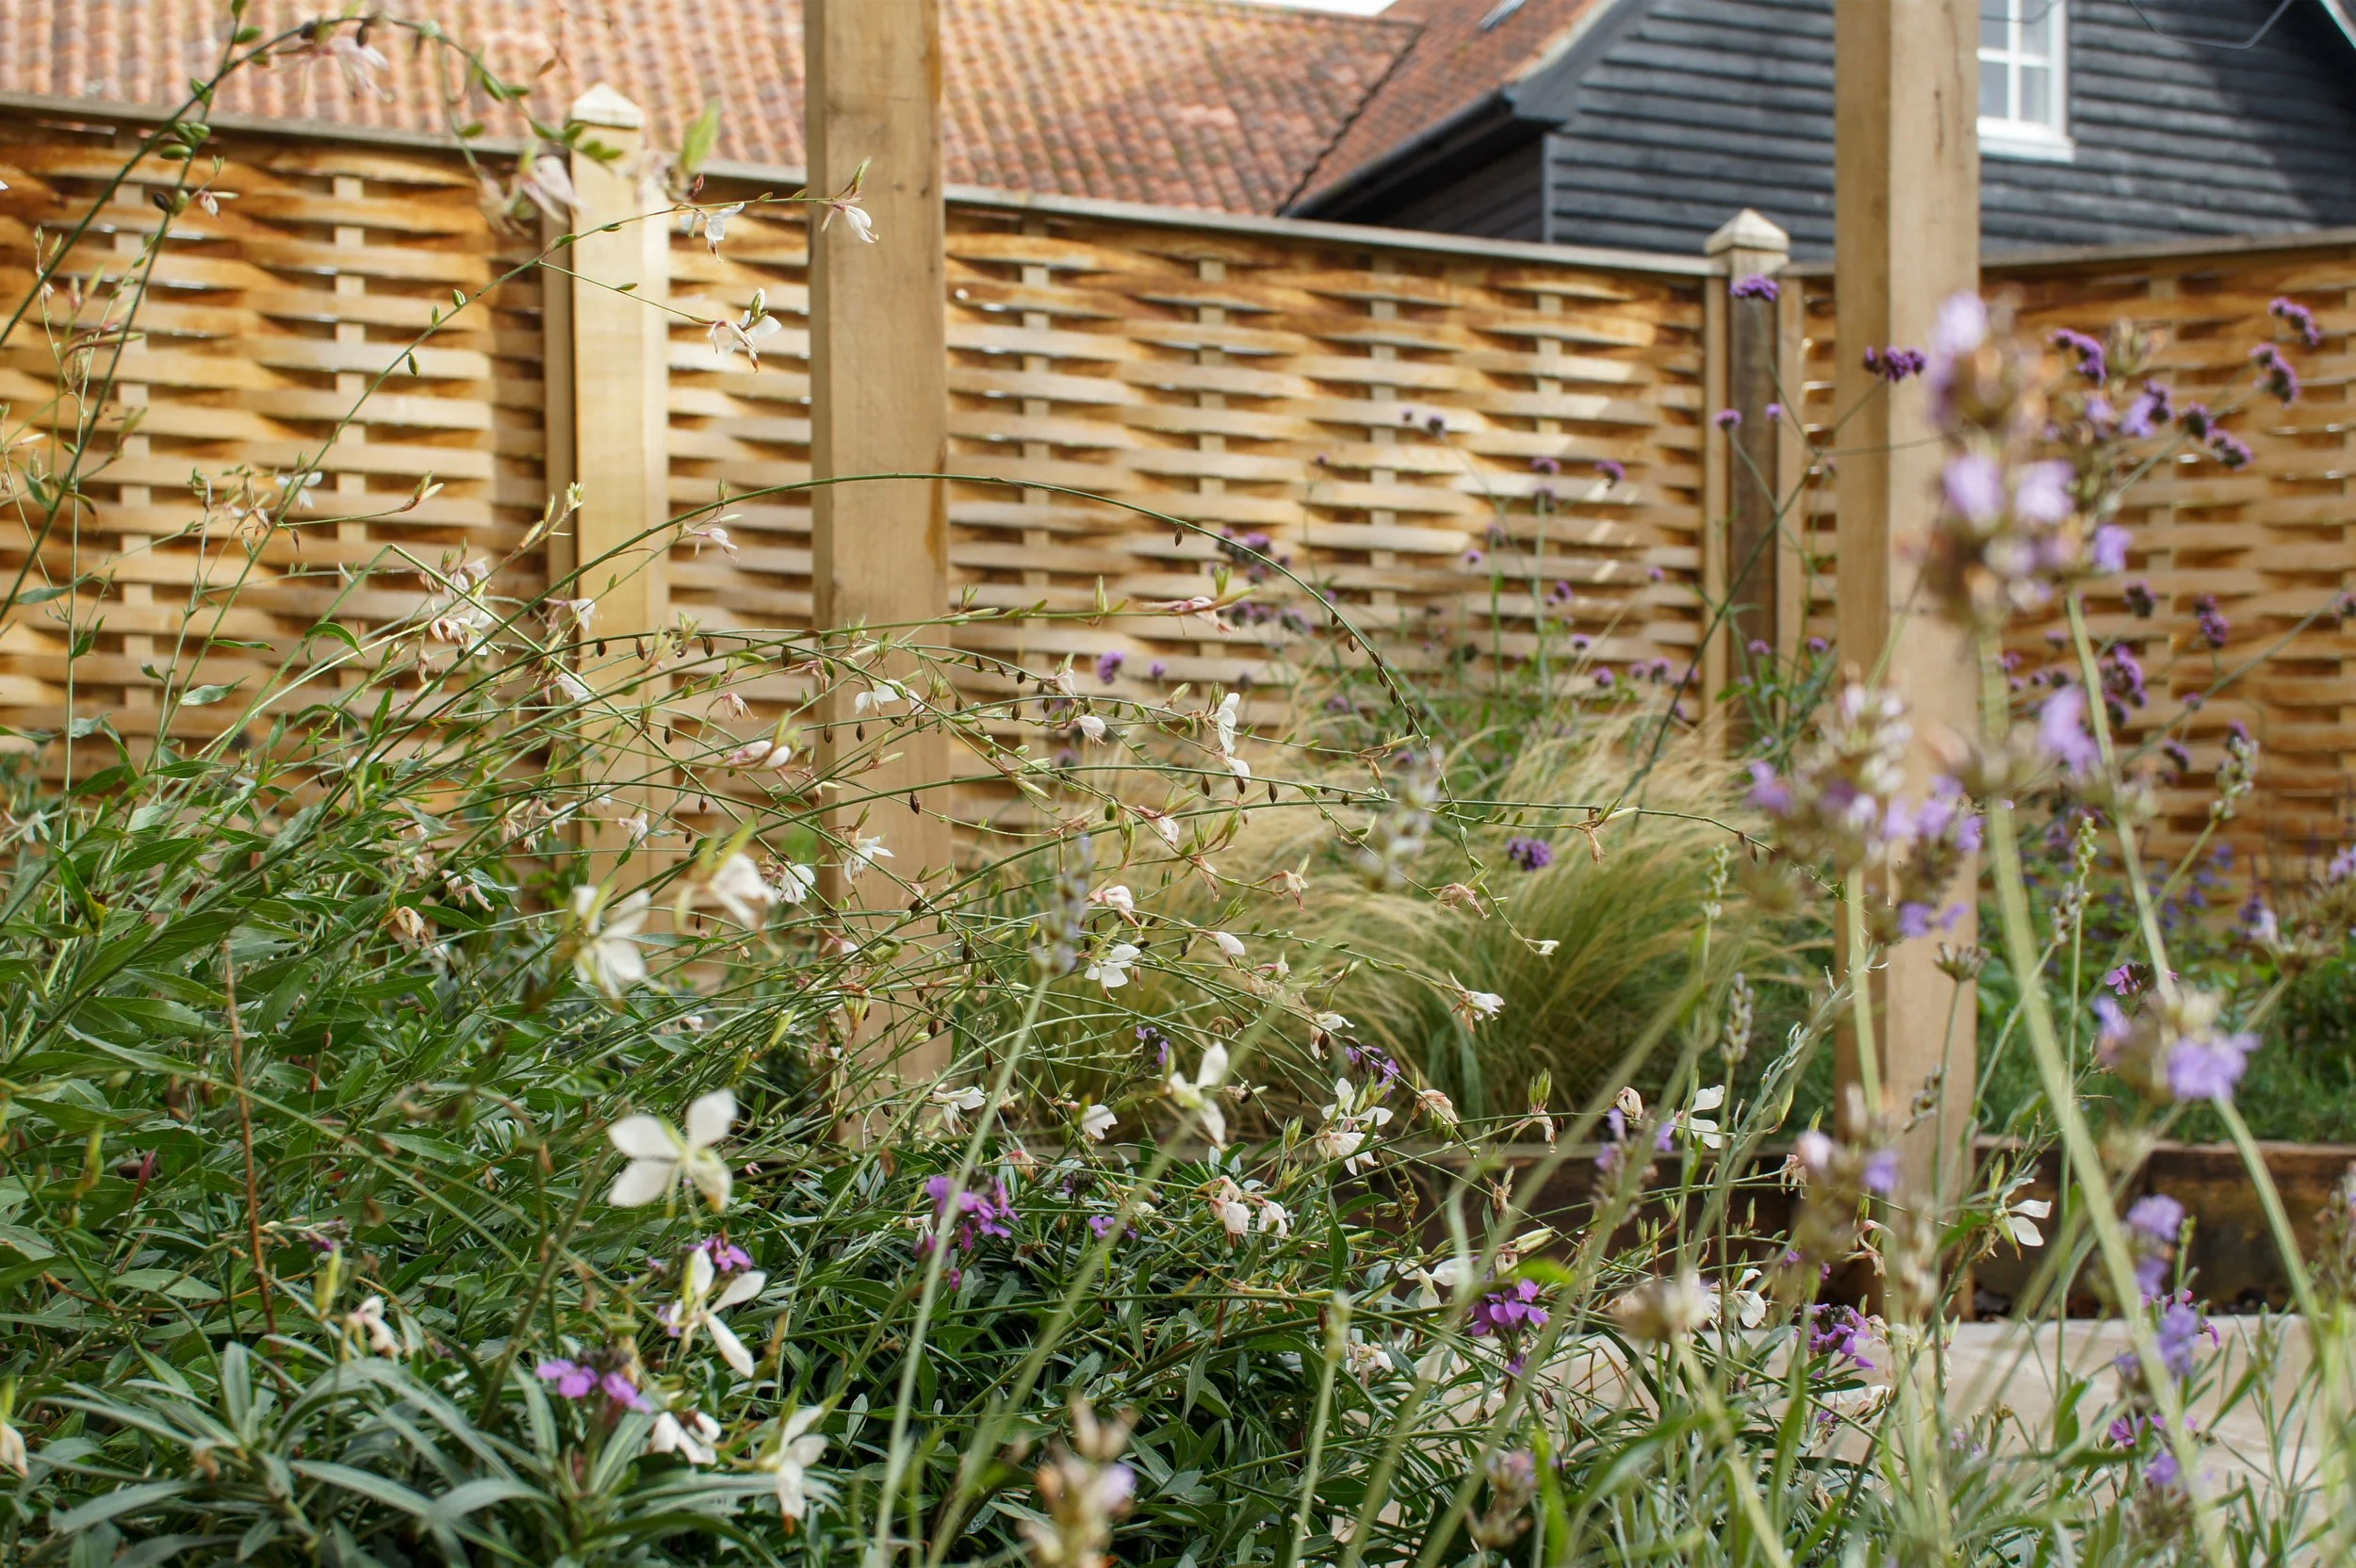
Plaice also redesigned the Garden, introducing a larger patio for outdoor dining with raised plant beds and flower boarders.