
Terrace House, Aldeburgh
Cottage Renovation, Iken
Terrace House, Aldeburgh
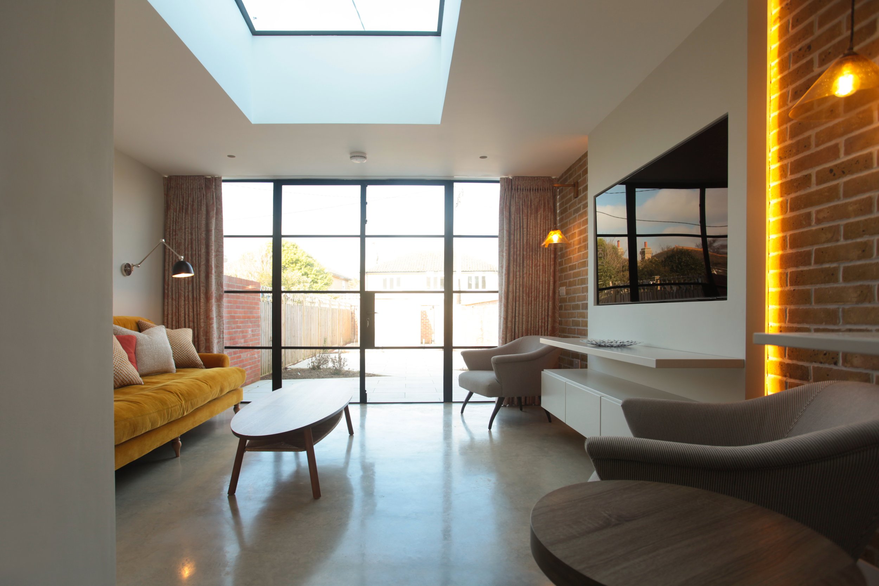
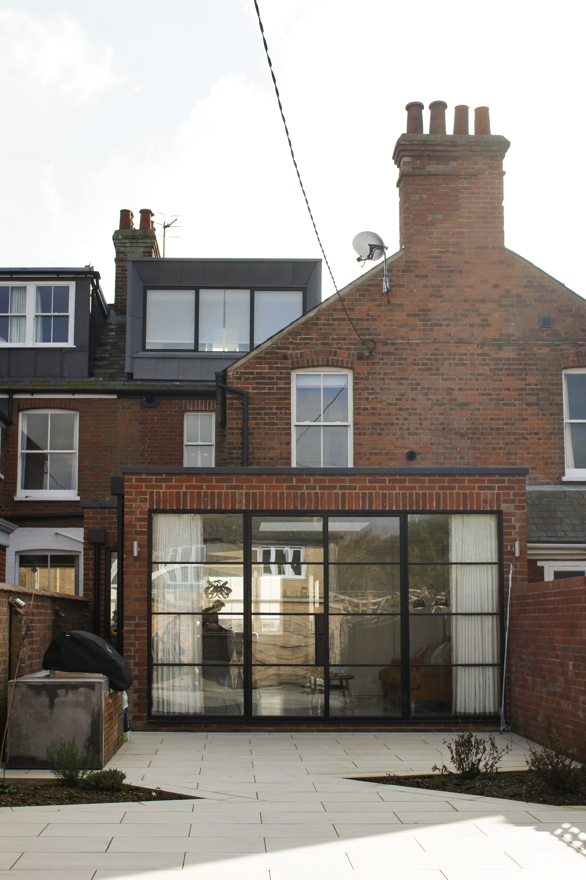
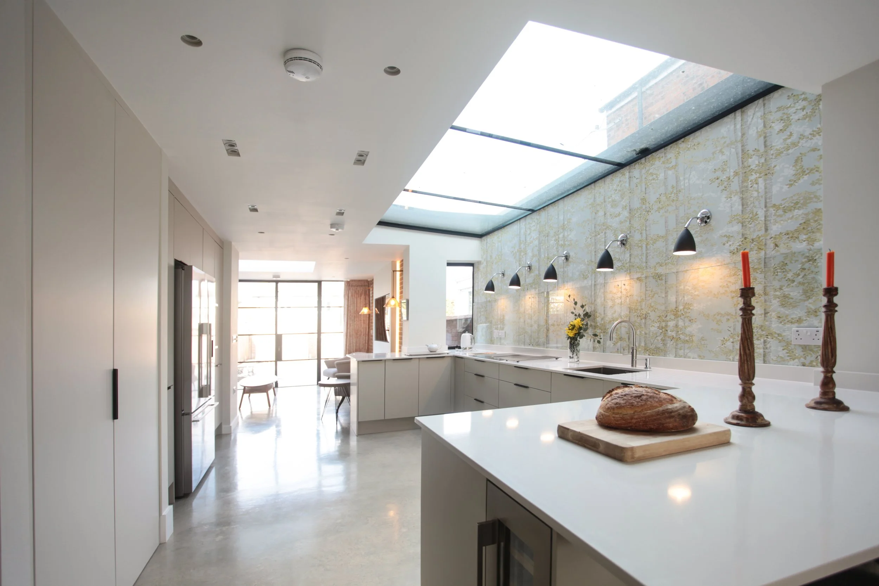
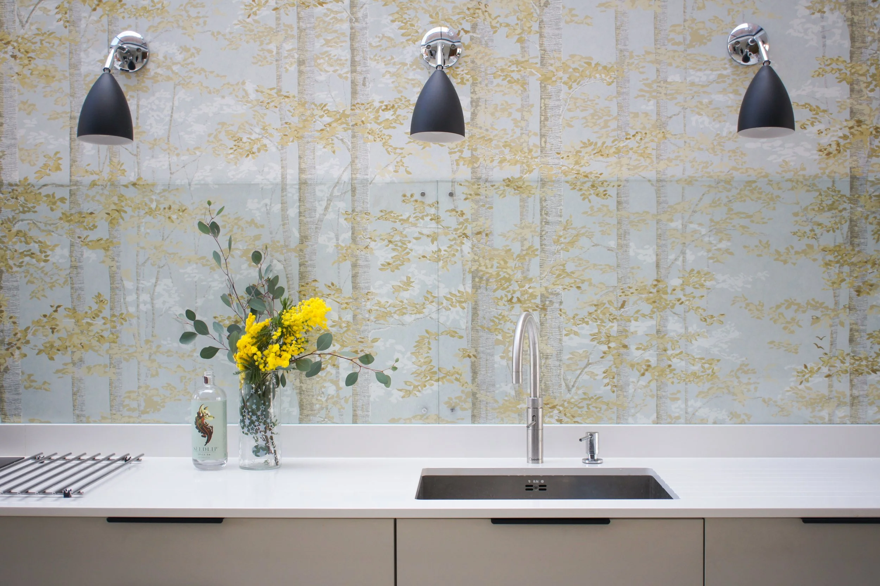
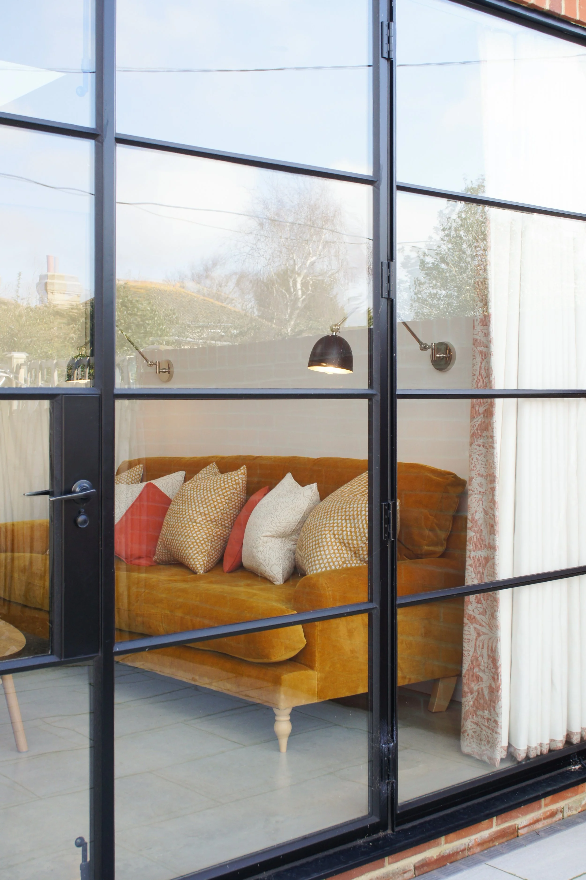
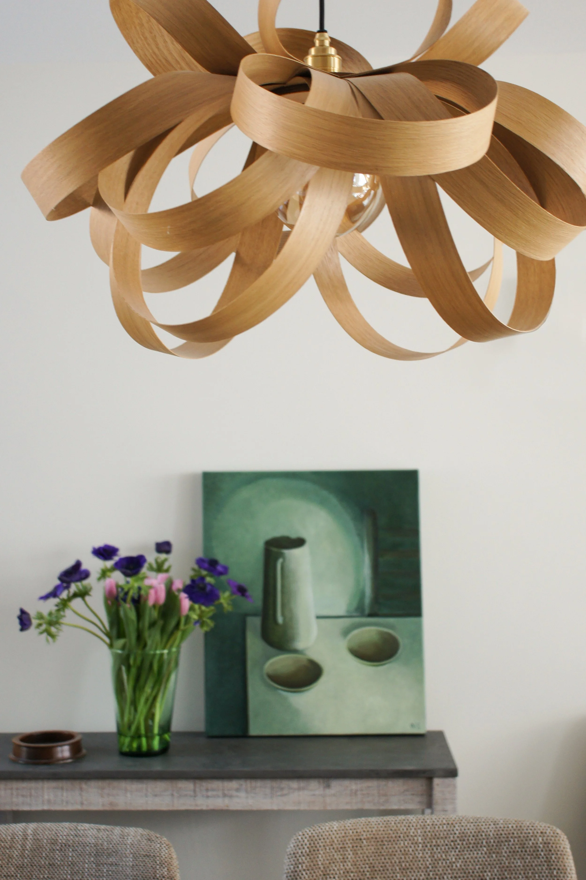
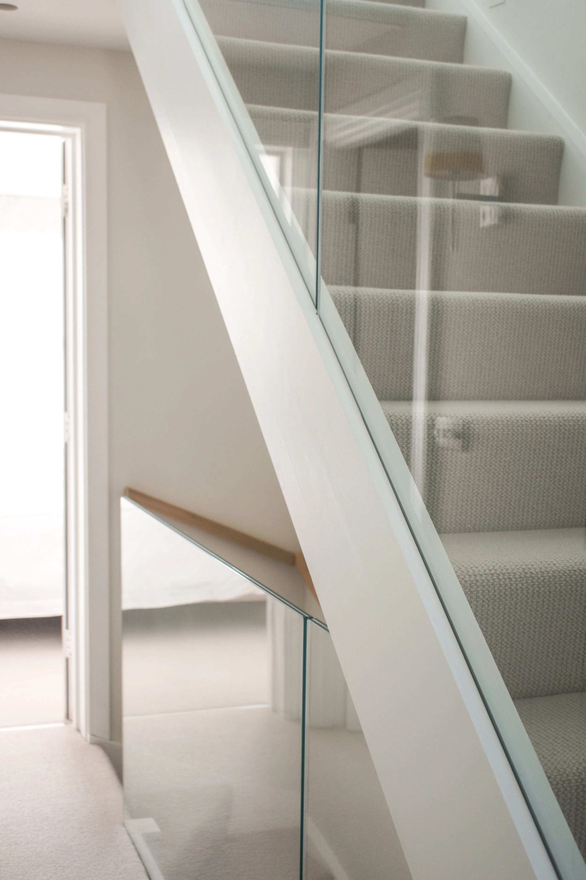
This project represents what can be achieved when converting a modest terraced property on a constrained site, if a well-considered approach is undertaken.
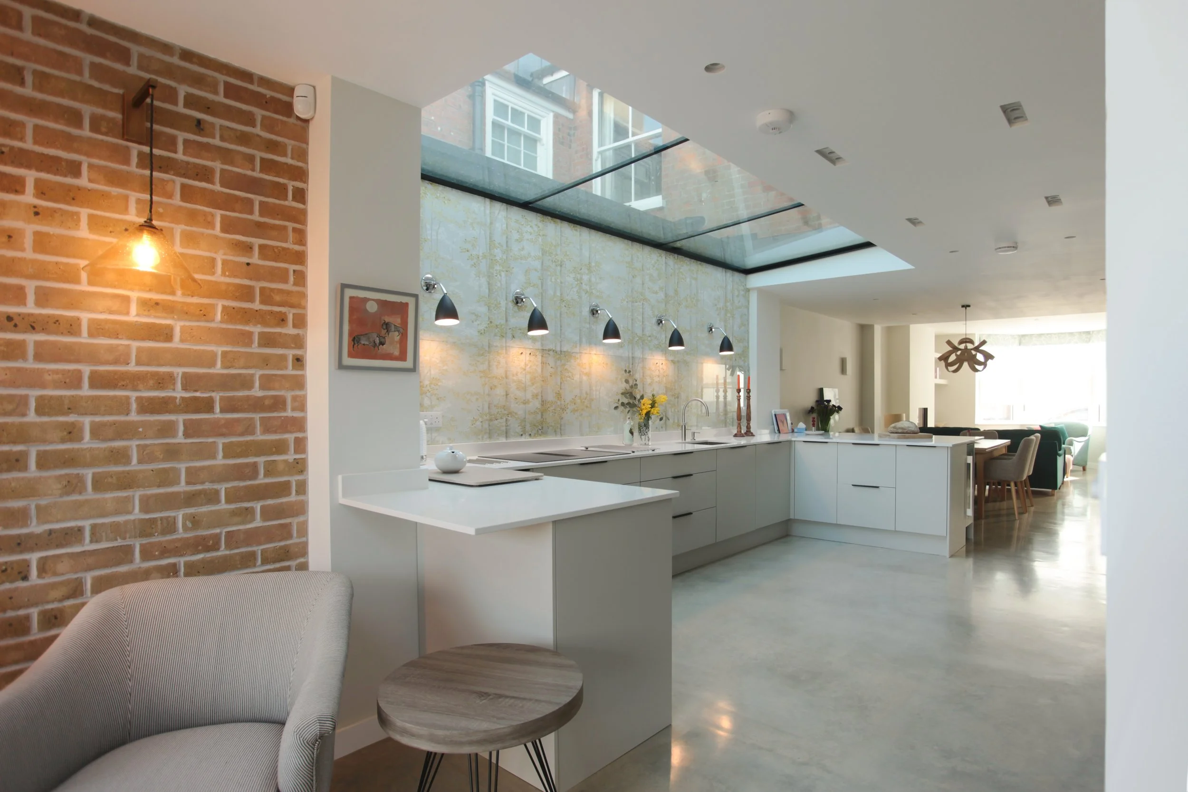
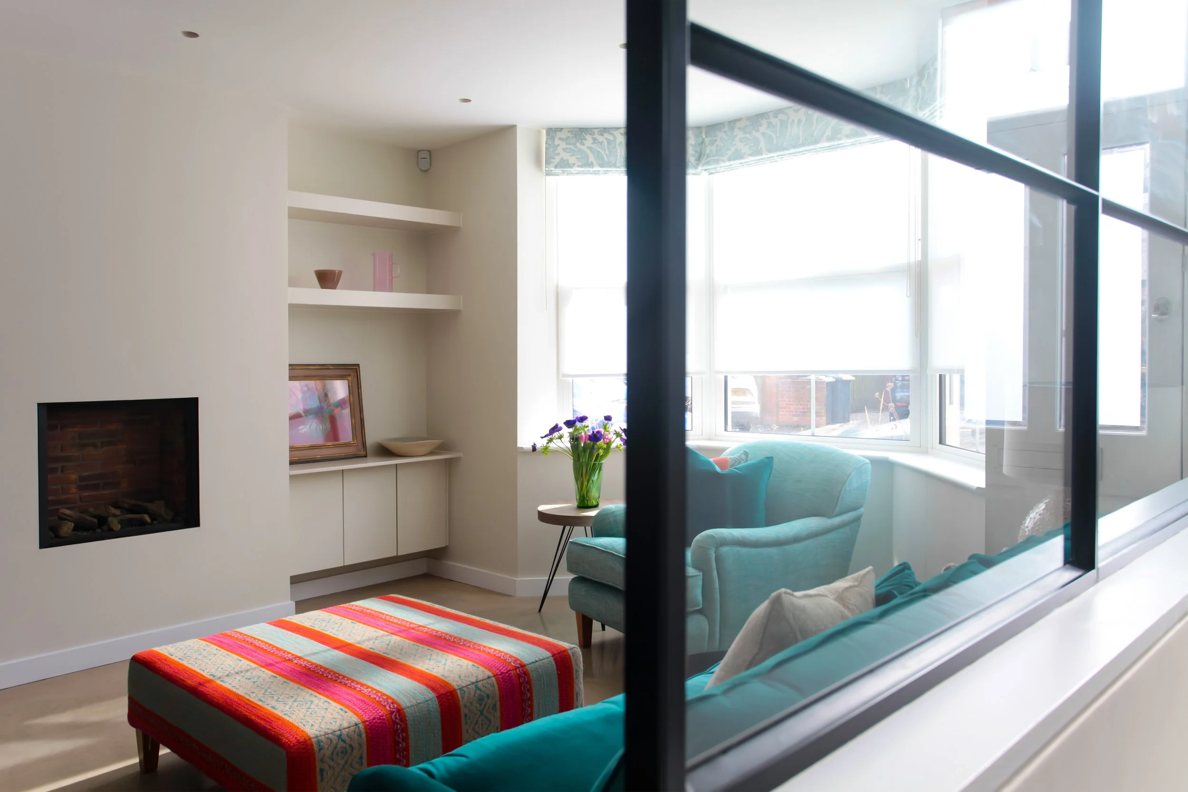
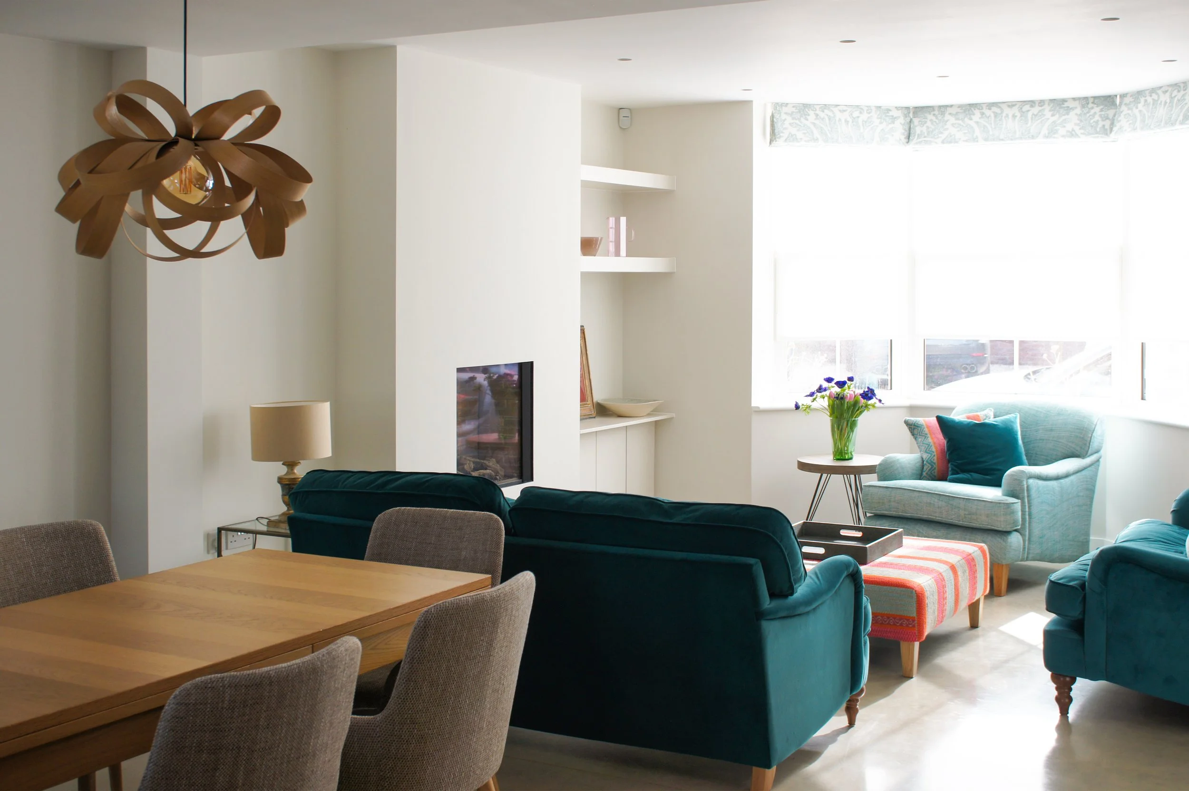
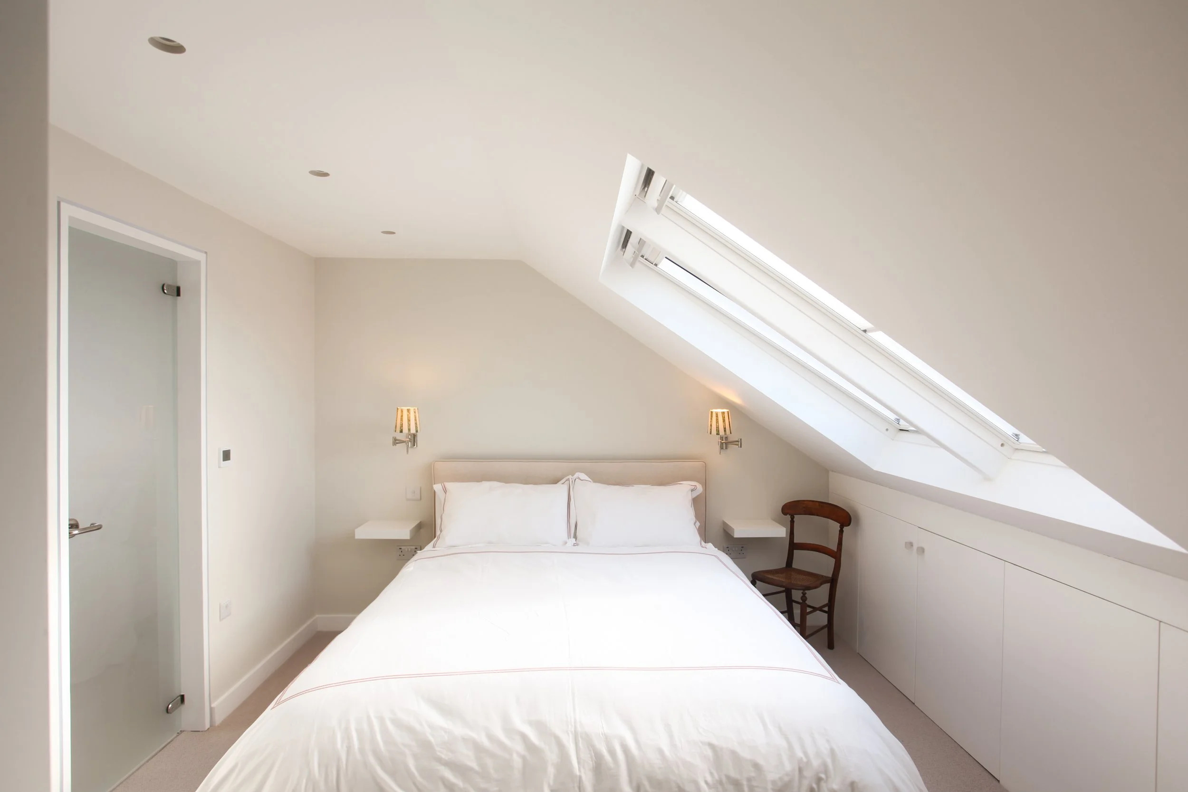
Through careful reworking of the internal layout and modest extensions, it has been possible to create a property which incorporates its exterior appearance and proportions – providing the client with a rather special open plan, three-bedroom contemporary home.
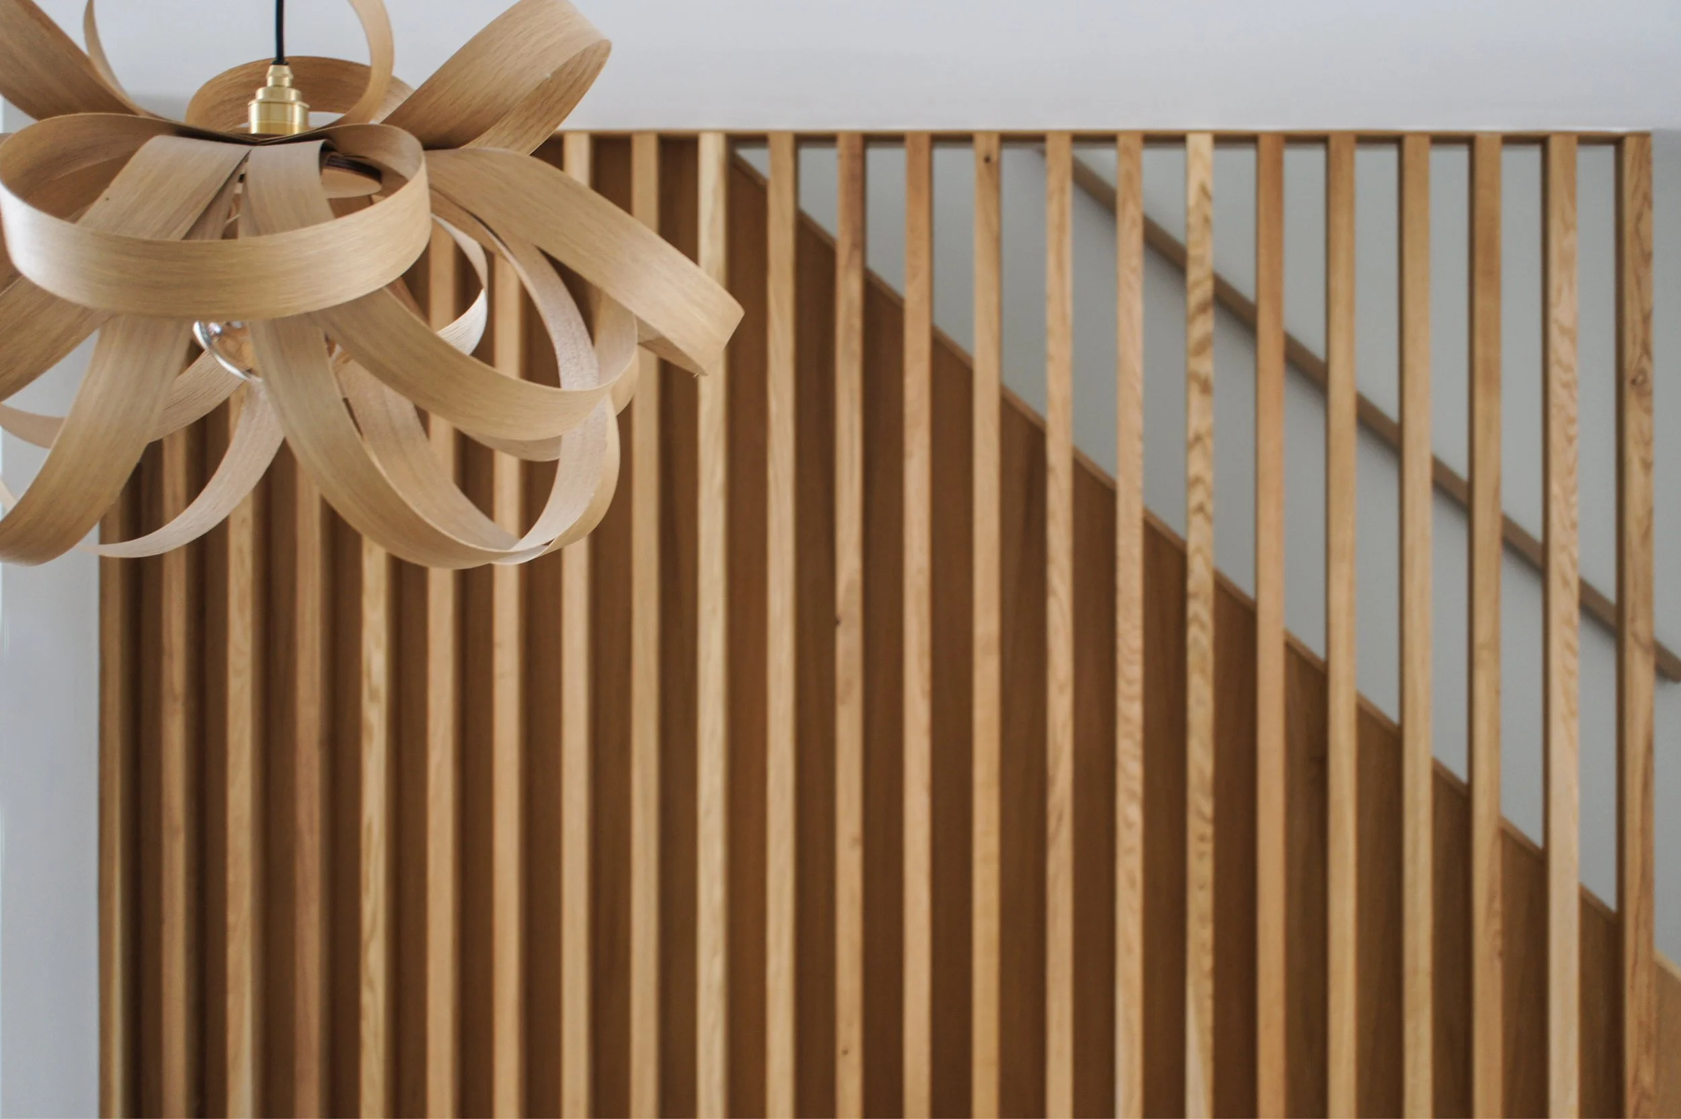
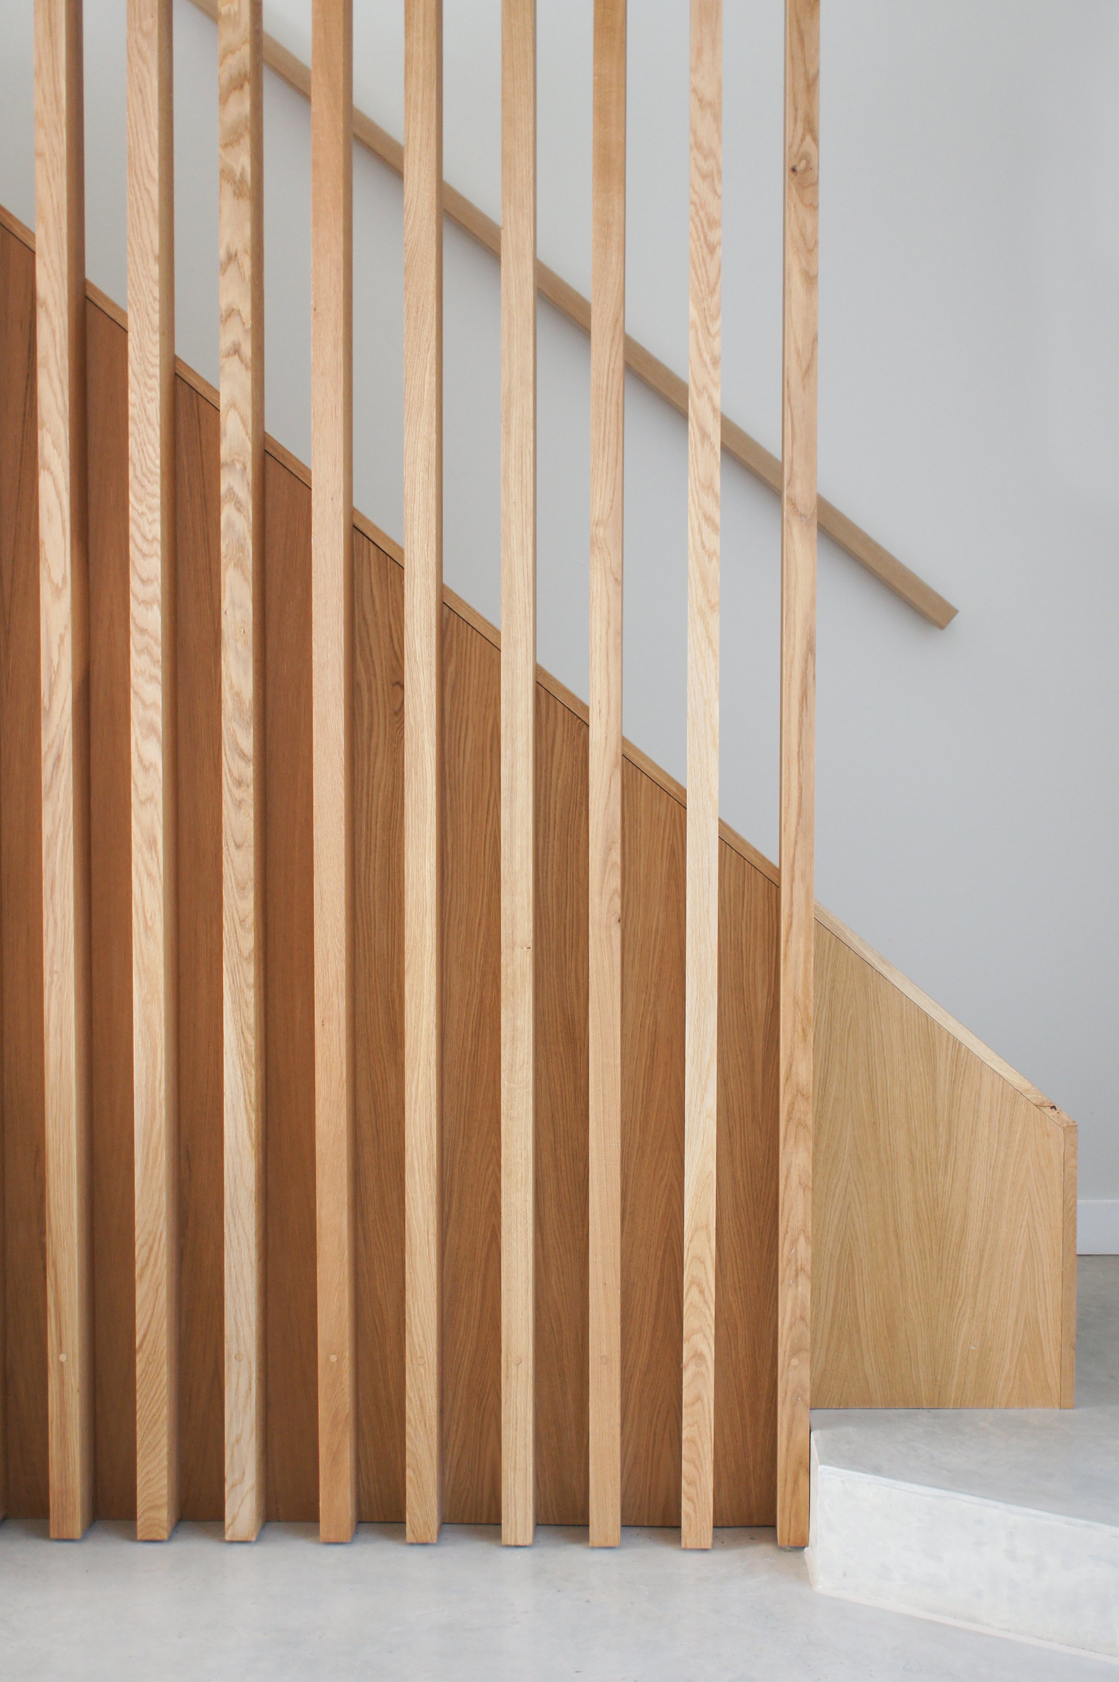
Centralising the kitchen gave the open plan ground floor a social core between two sitting areas. Textures from the bespoke timber stair screen, upholstered fabrics and exposed brickwork introduce a warm feature against the concrete micro-cement floors and white walls.
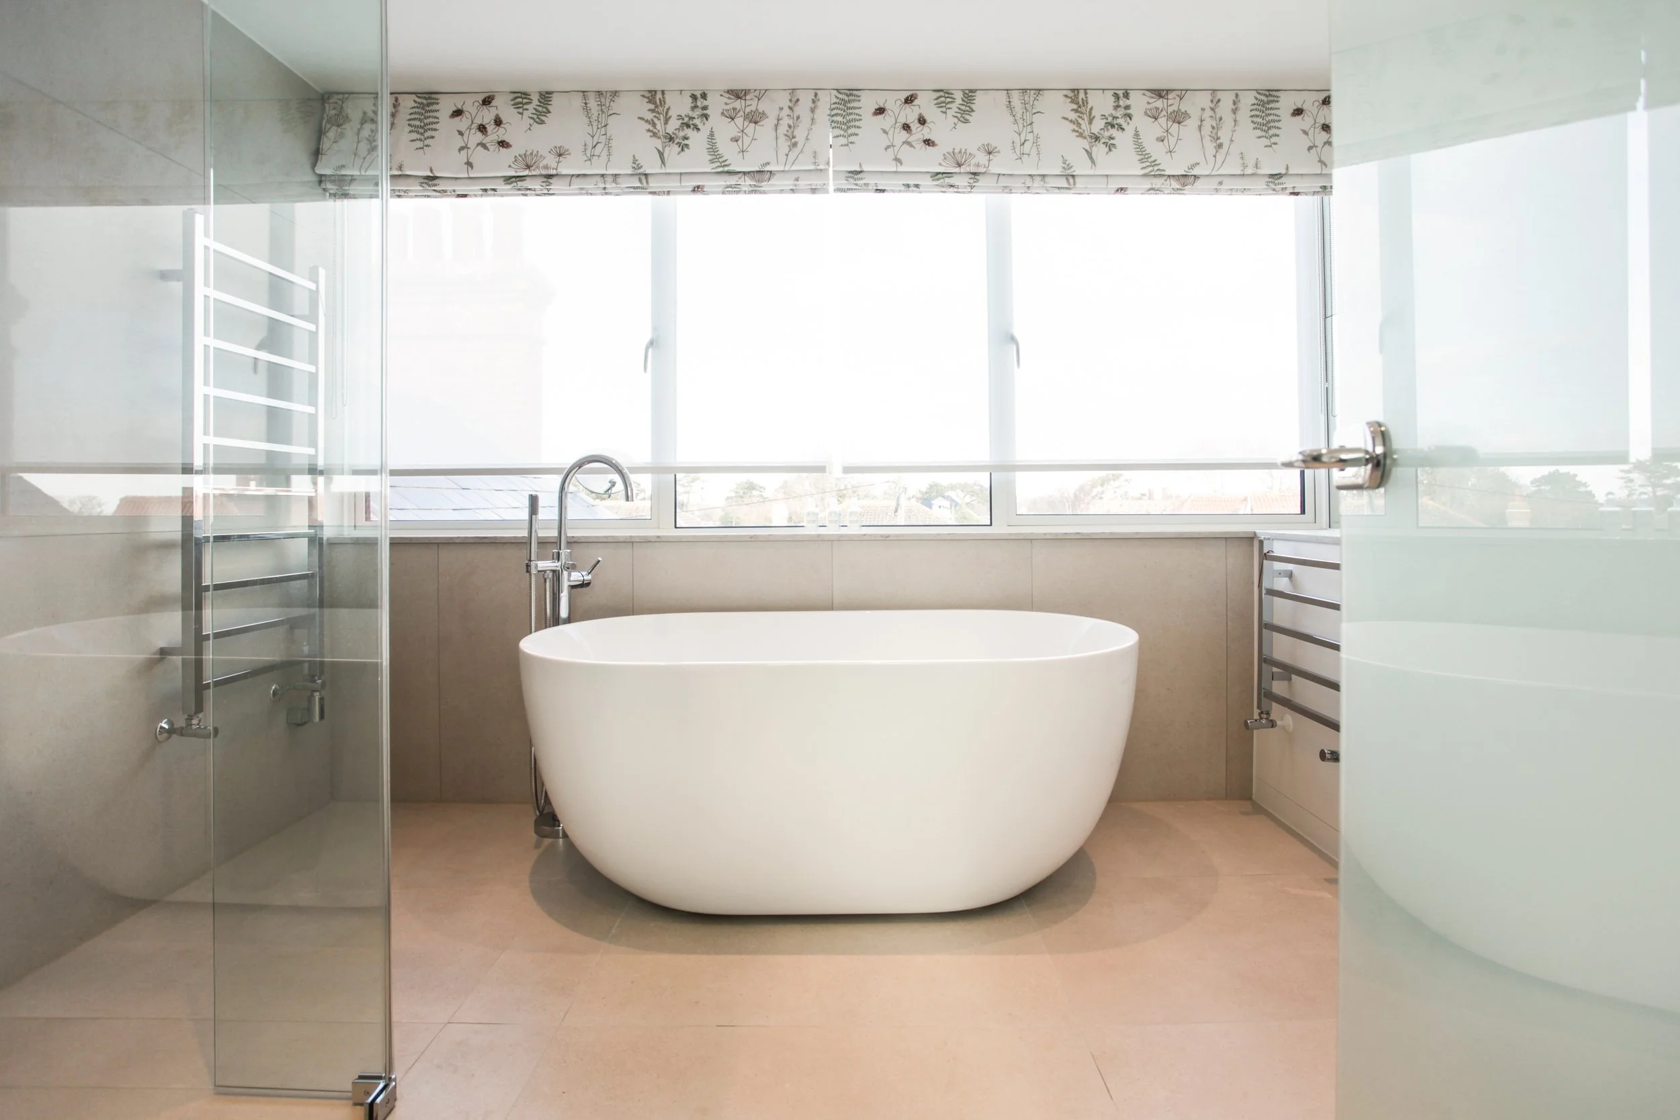
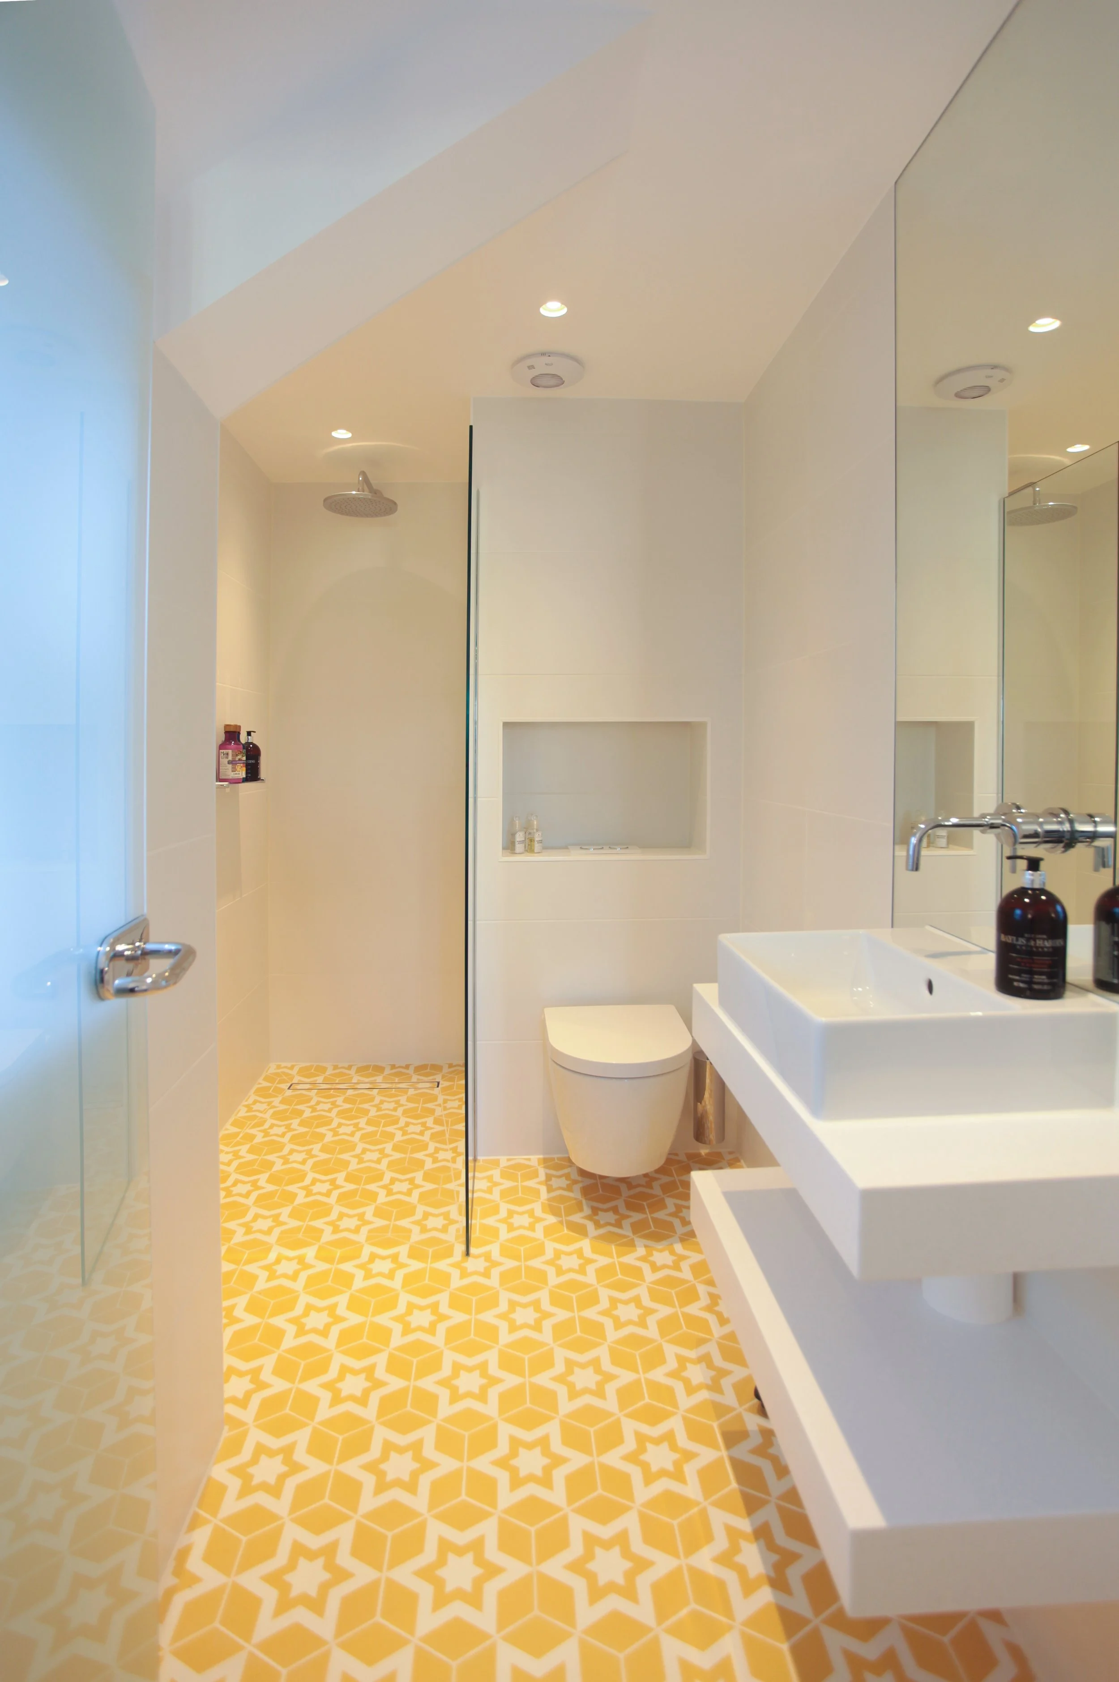
Each of the bedrooms boast an elegant Ensuite, with porcelain tile finish and high-quality fittings.