
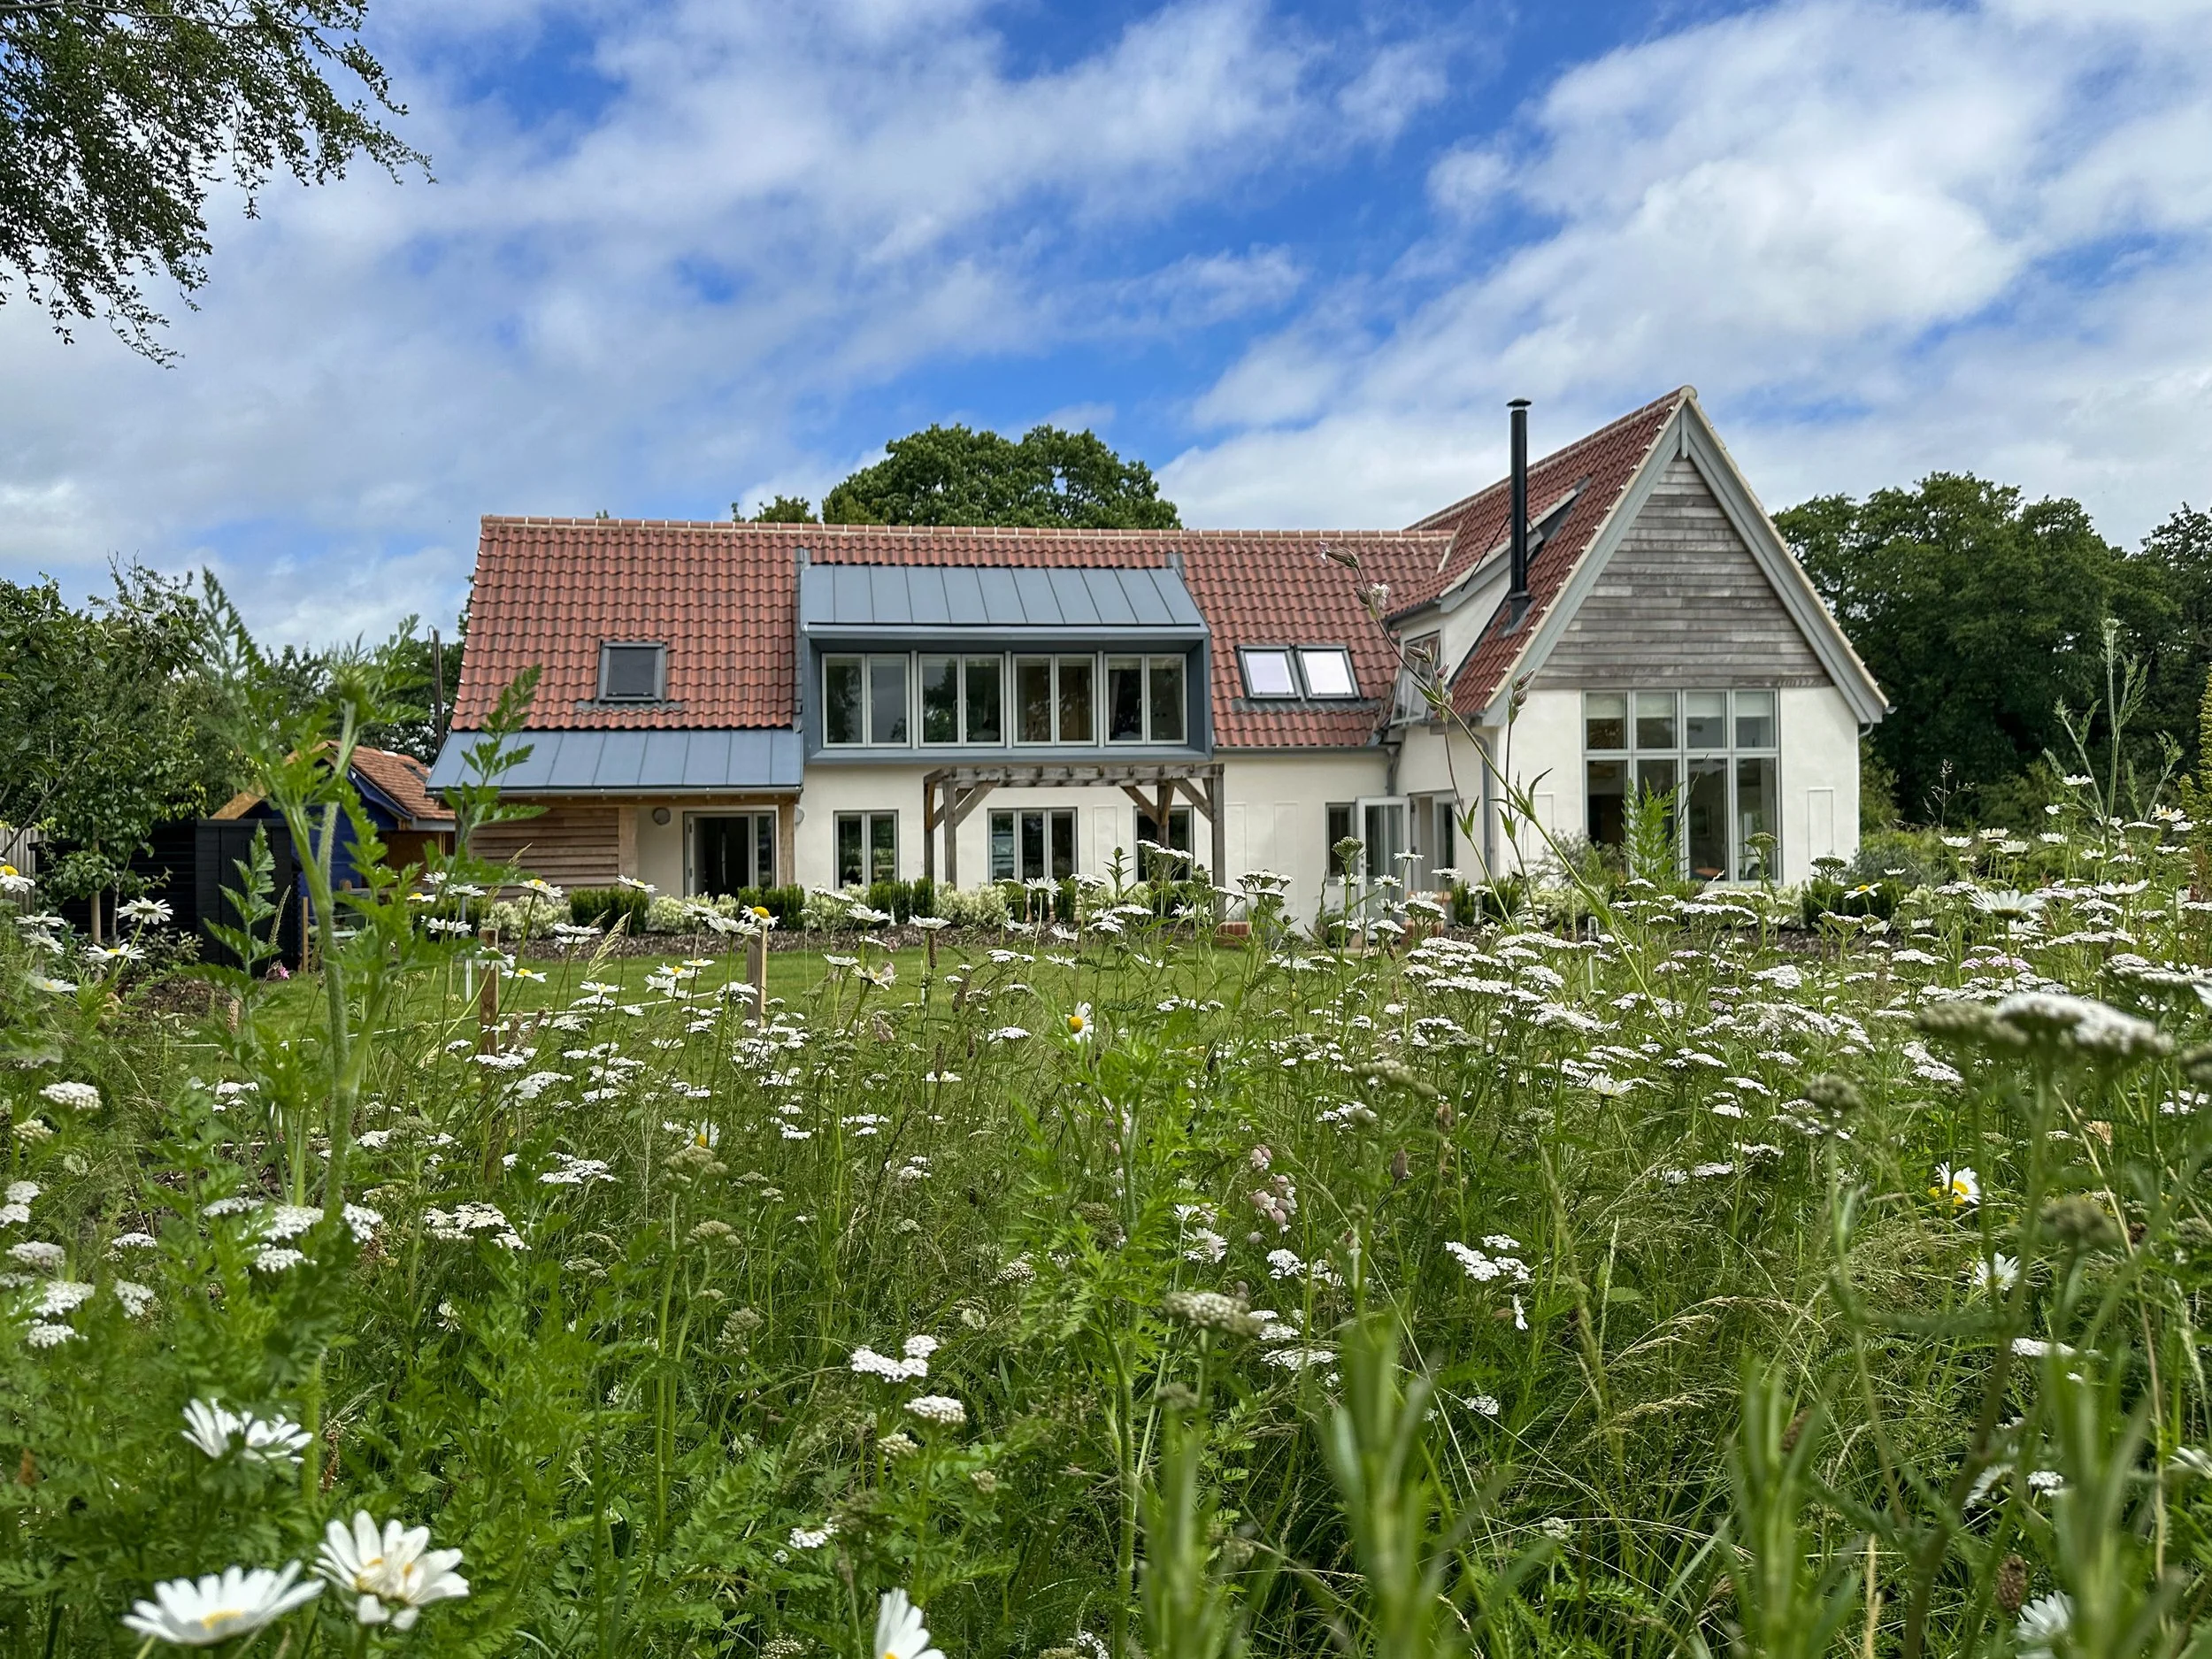
Cottage Renovation, Iken
Cottage Renovation, Iken
COTTAGE REVOVATION, IKEN
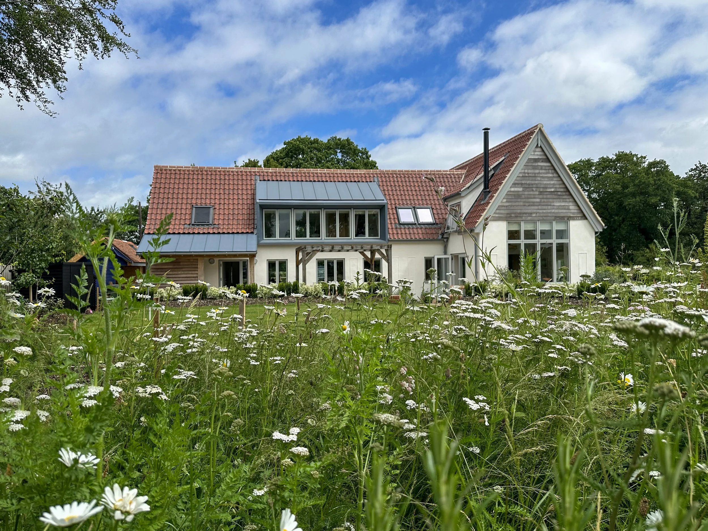
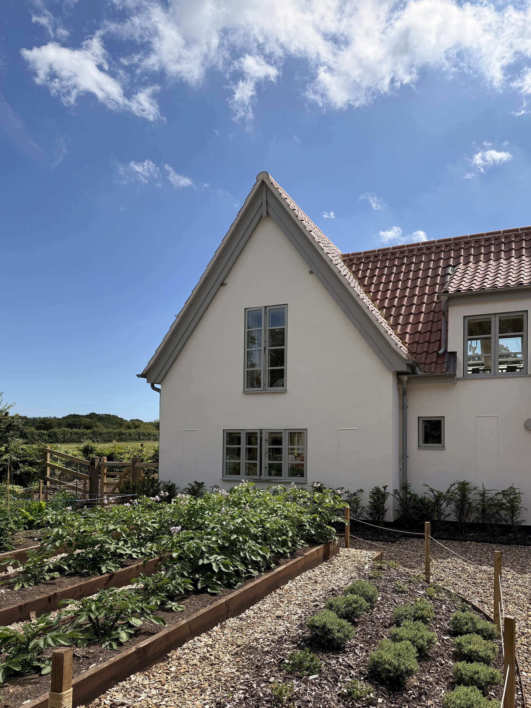
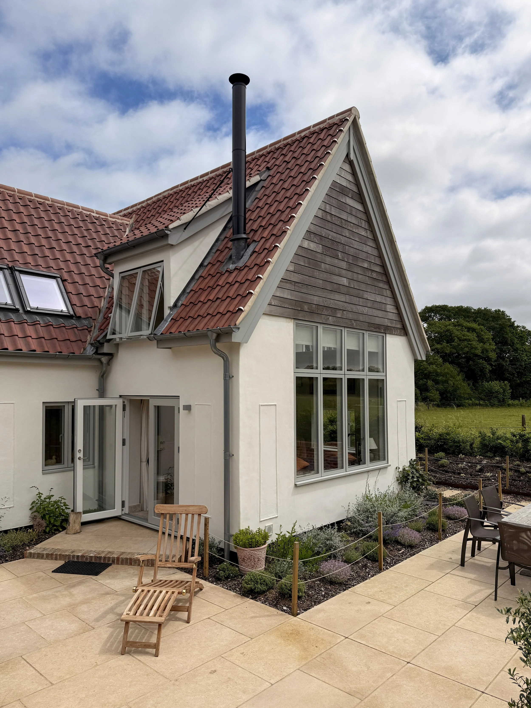
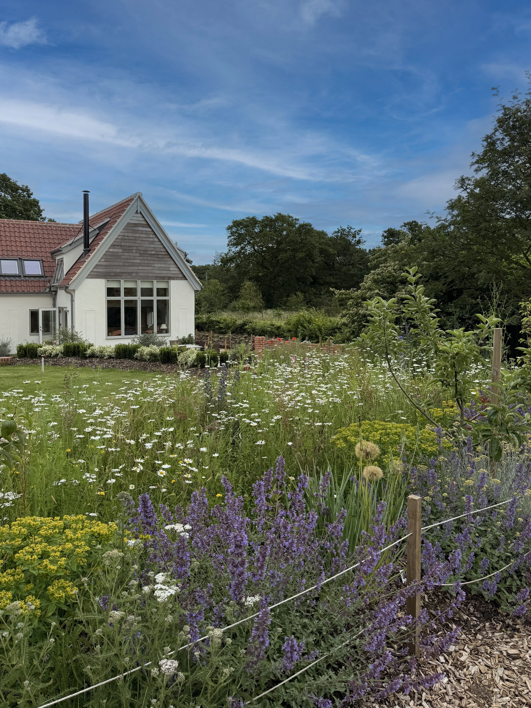
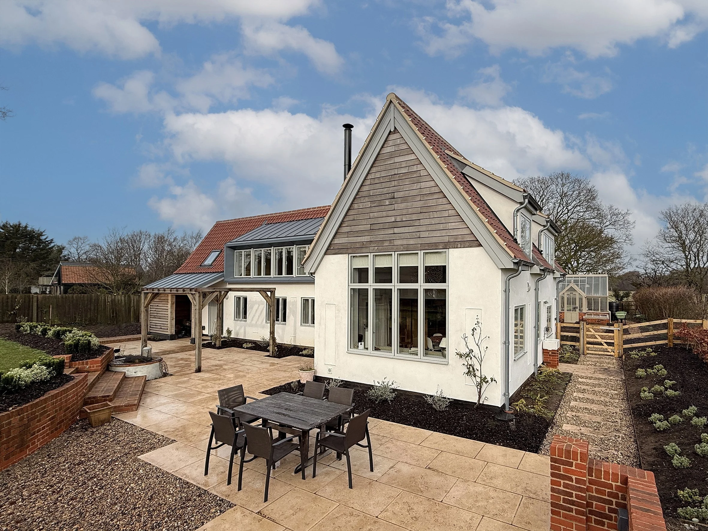
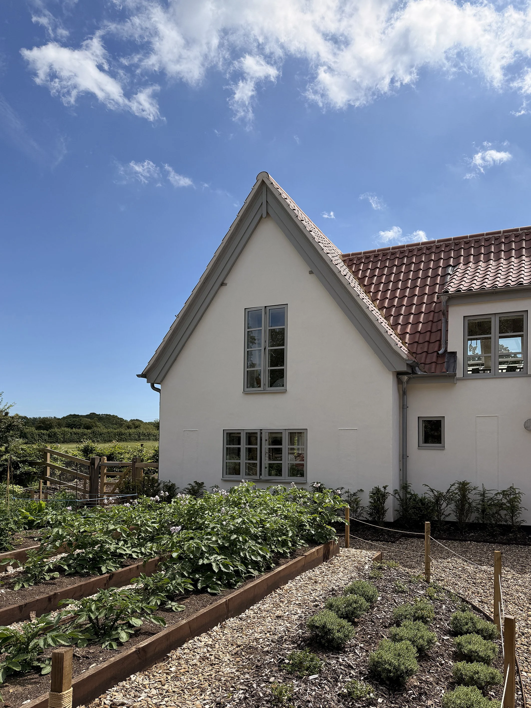
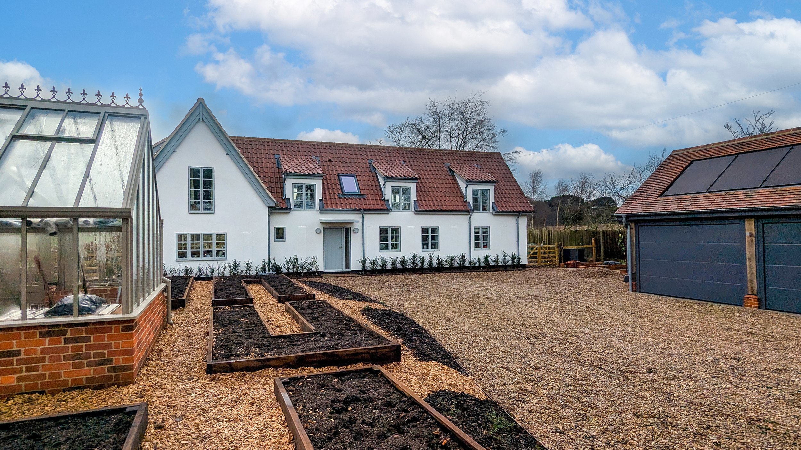
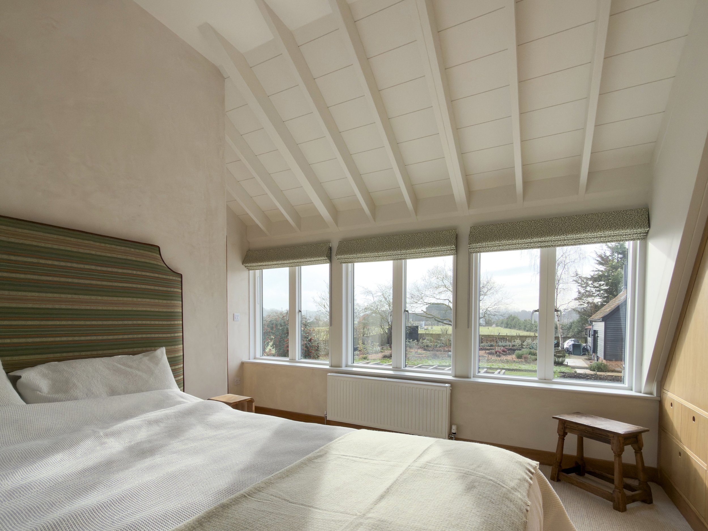
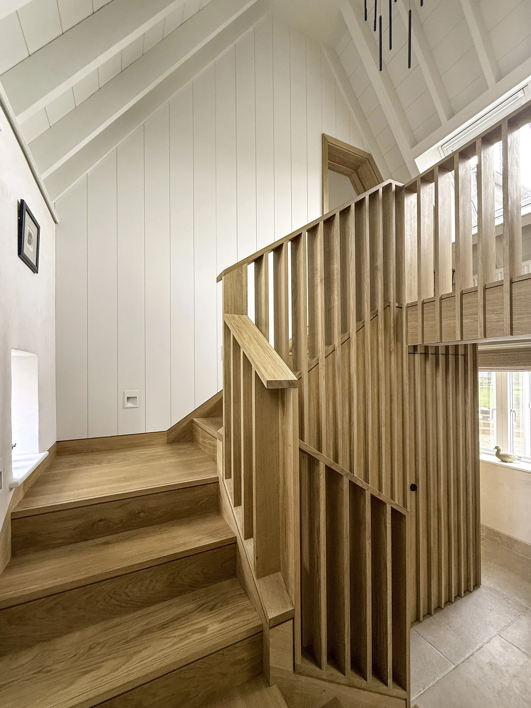
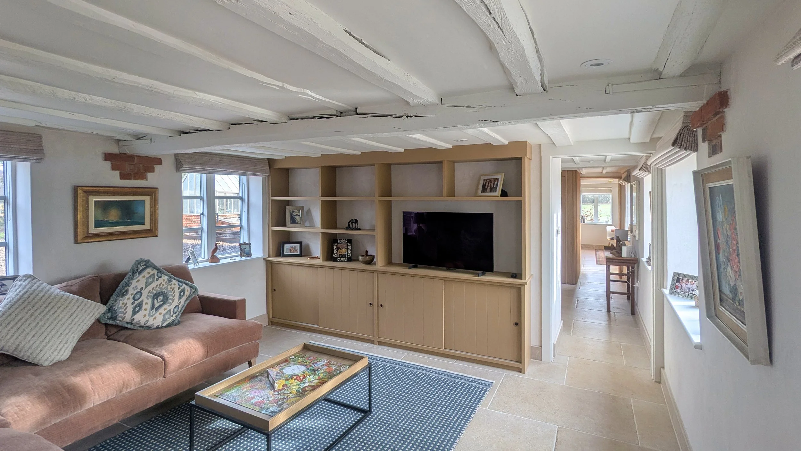
Plaice were appointed to renovate an existing three-bedroom property in Iken, dating from the 18th century and extended in the 1980s. The brief called for a well-insulated, light and airy family home that preserved the cottage's character within its original footprint.
The dwelling was poorly insulated, poorly laid out, and lacked central heating or first-floor bathroom facilities. A fabric-first approach removed non-breathable renders and plasters, replacing them with breathable woodfibre insulation, lime plasters, and new windows and doors. A new warm roof improved first-floor accommodation, while the 1980s roof was upgraded.
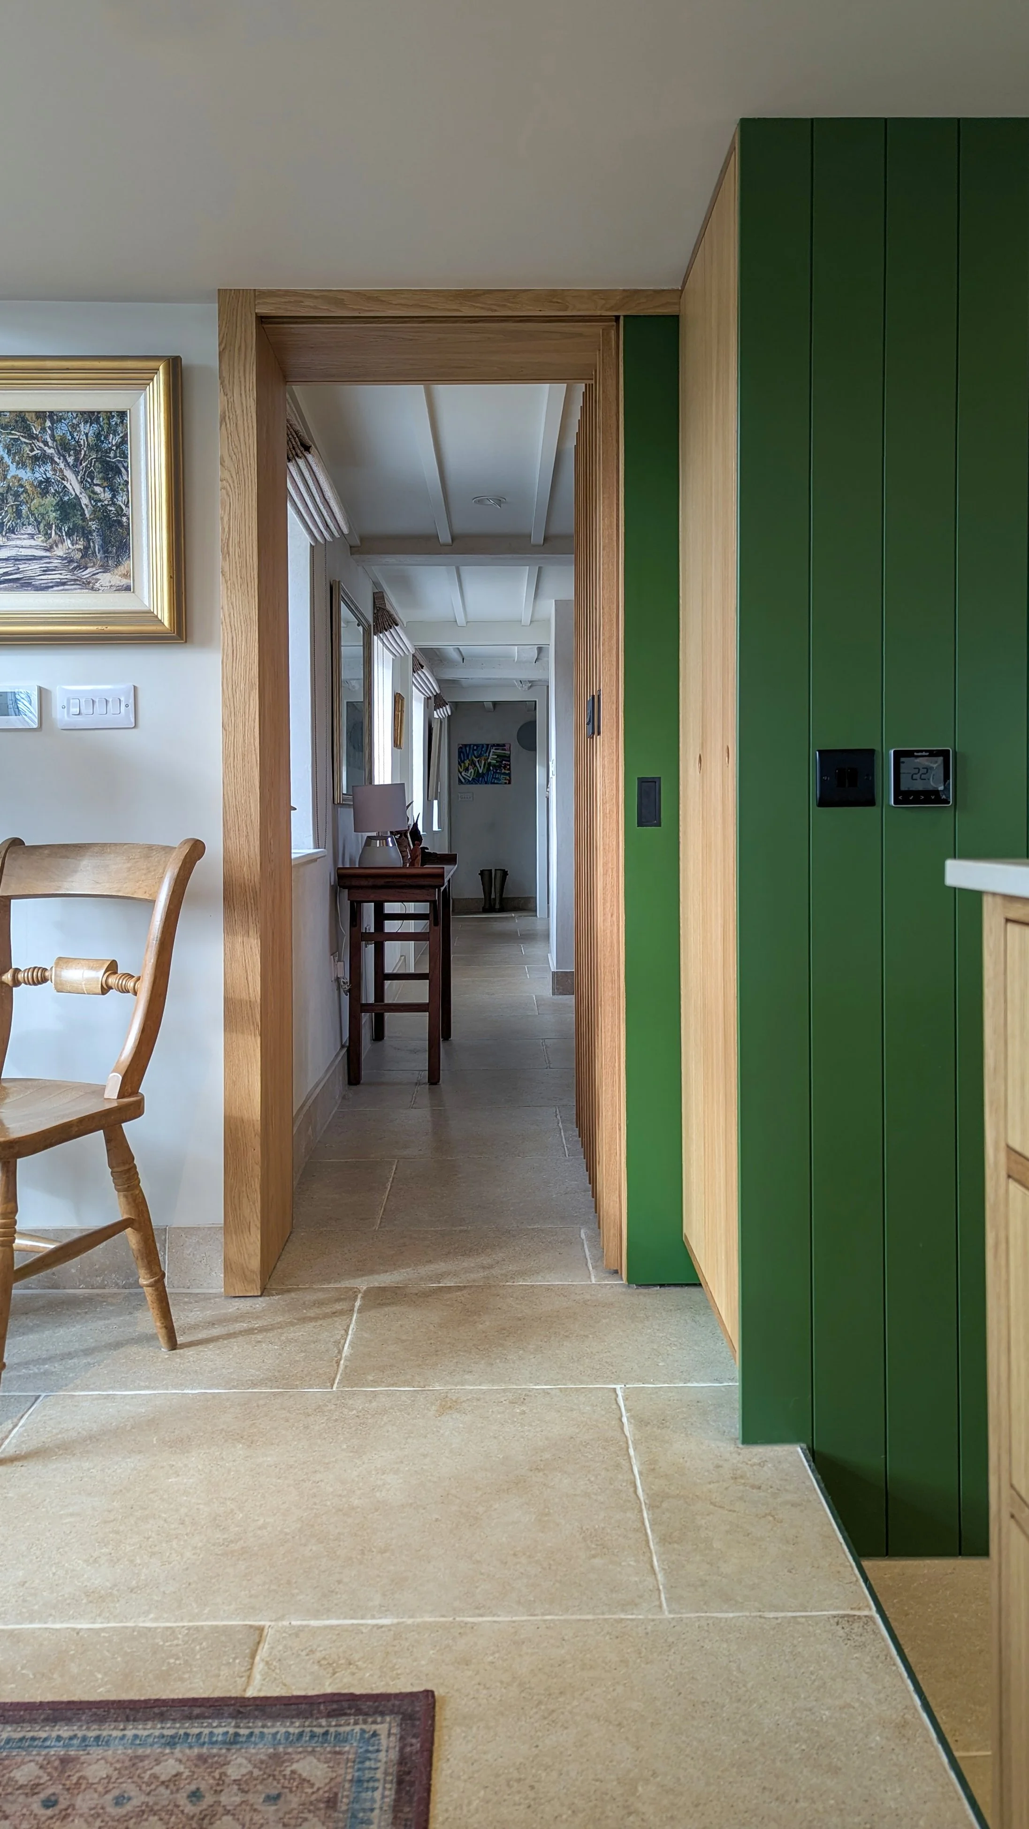
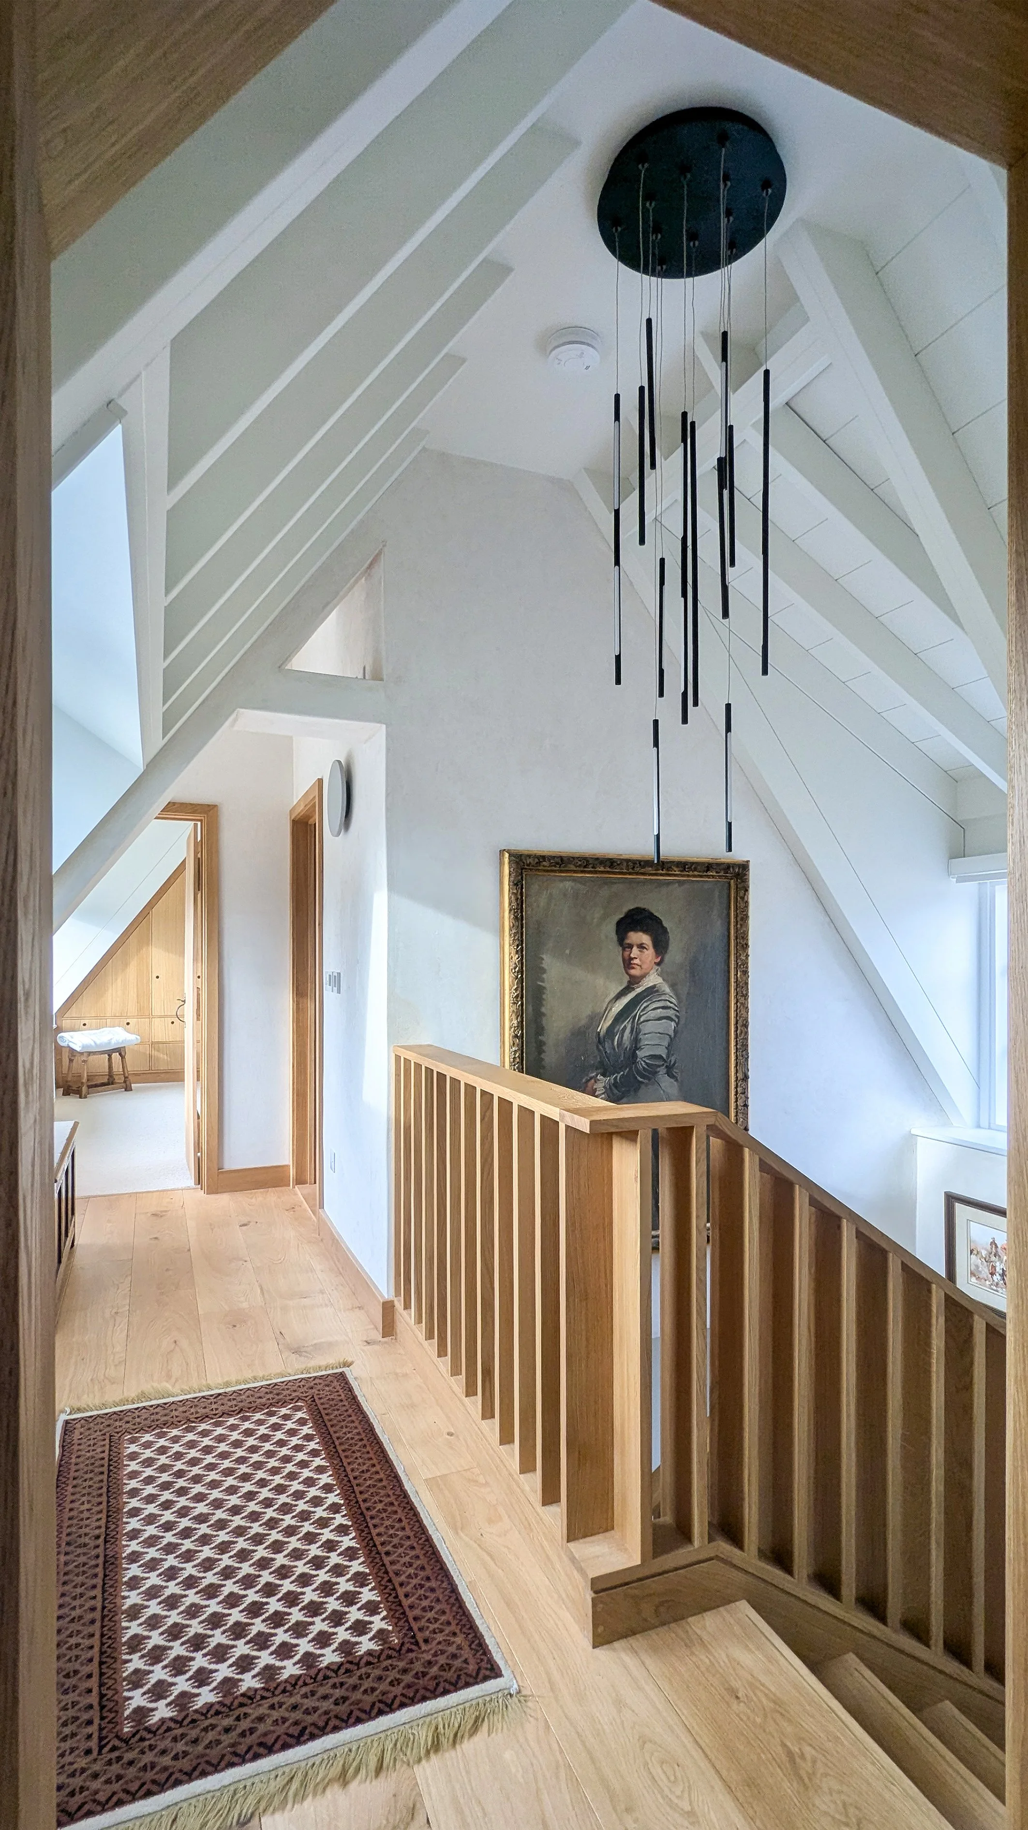
All internal walls were removed and the layout reconfigured, introducing vaulted first-floor rooms, double-height ground floor spaces, and intimate living areas. Careful doorway placement created strong sight lines, with concealed pocket doors adding flexibility. Bespoke joinery, lime plaster, and rebated panelling gave the interiors a tactile, contemporary character.
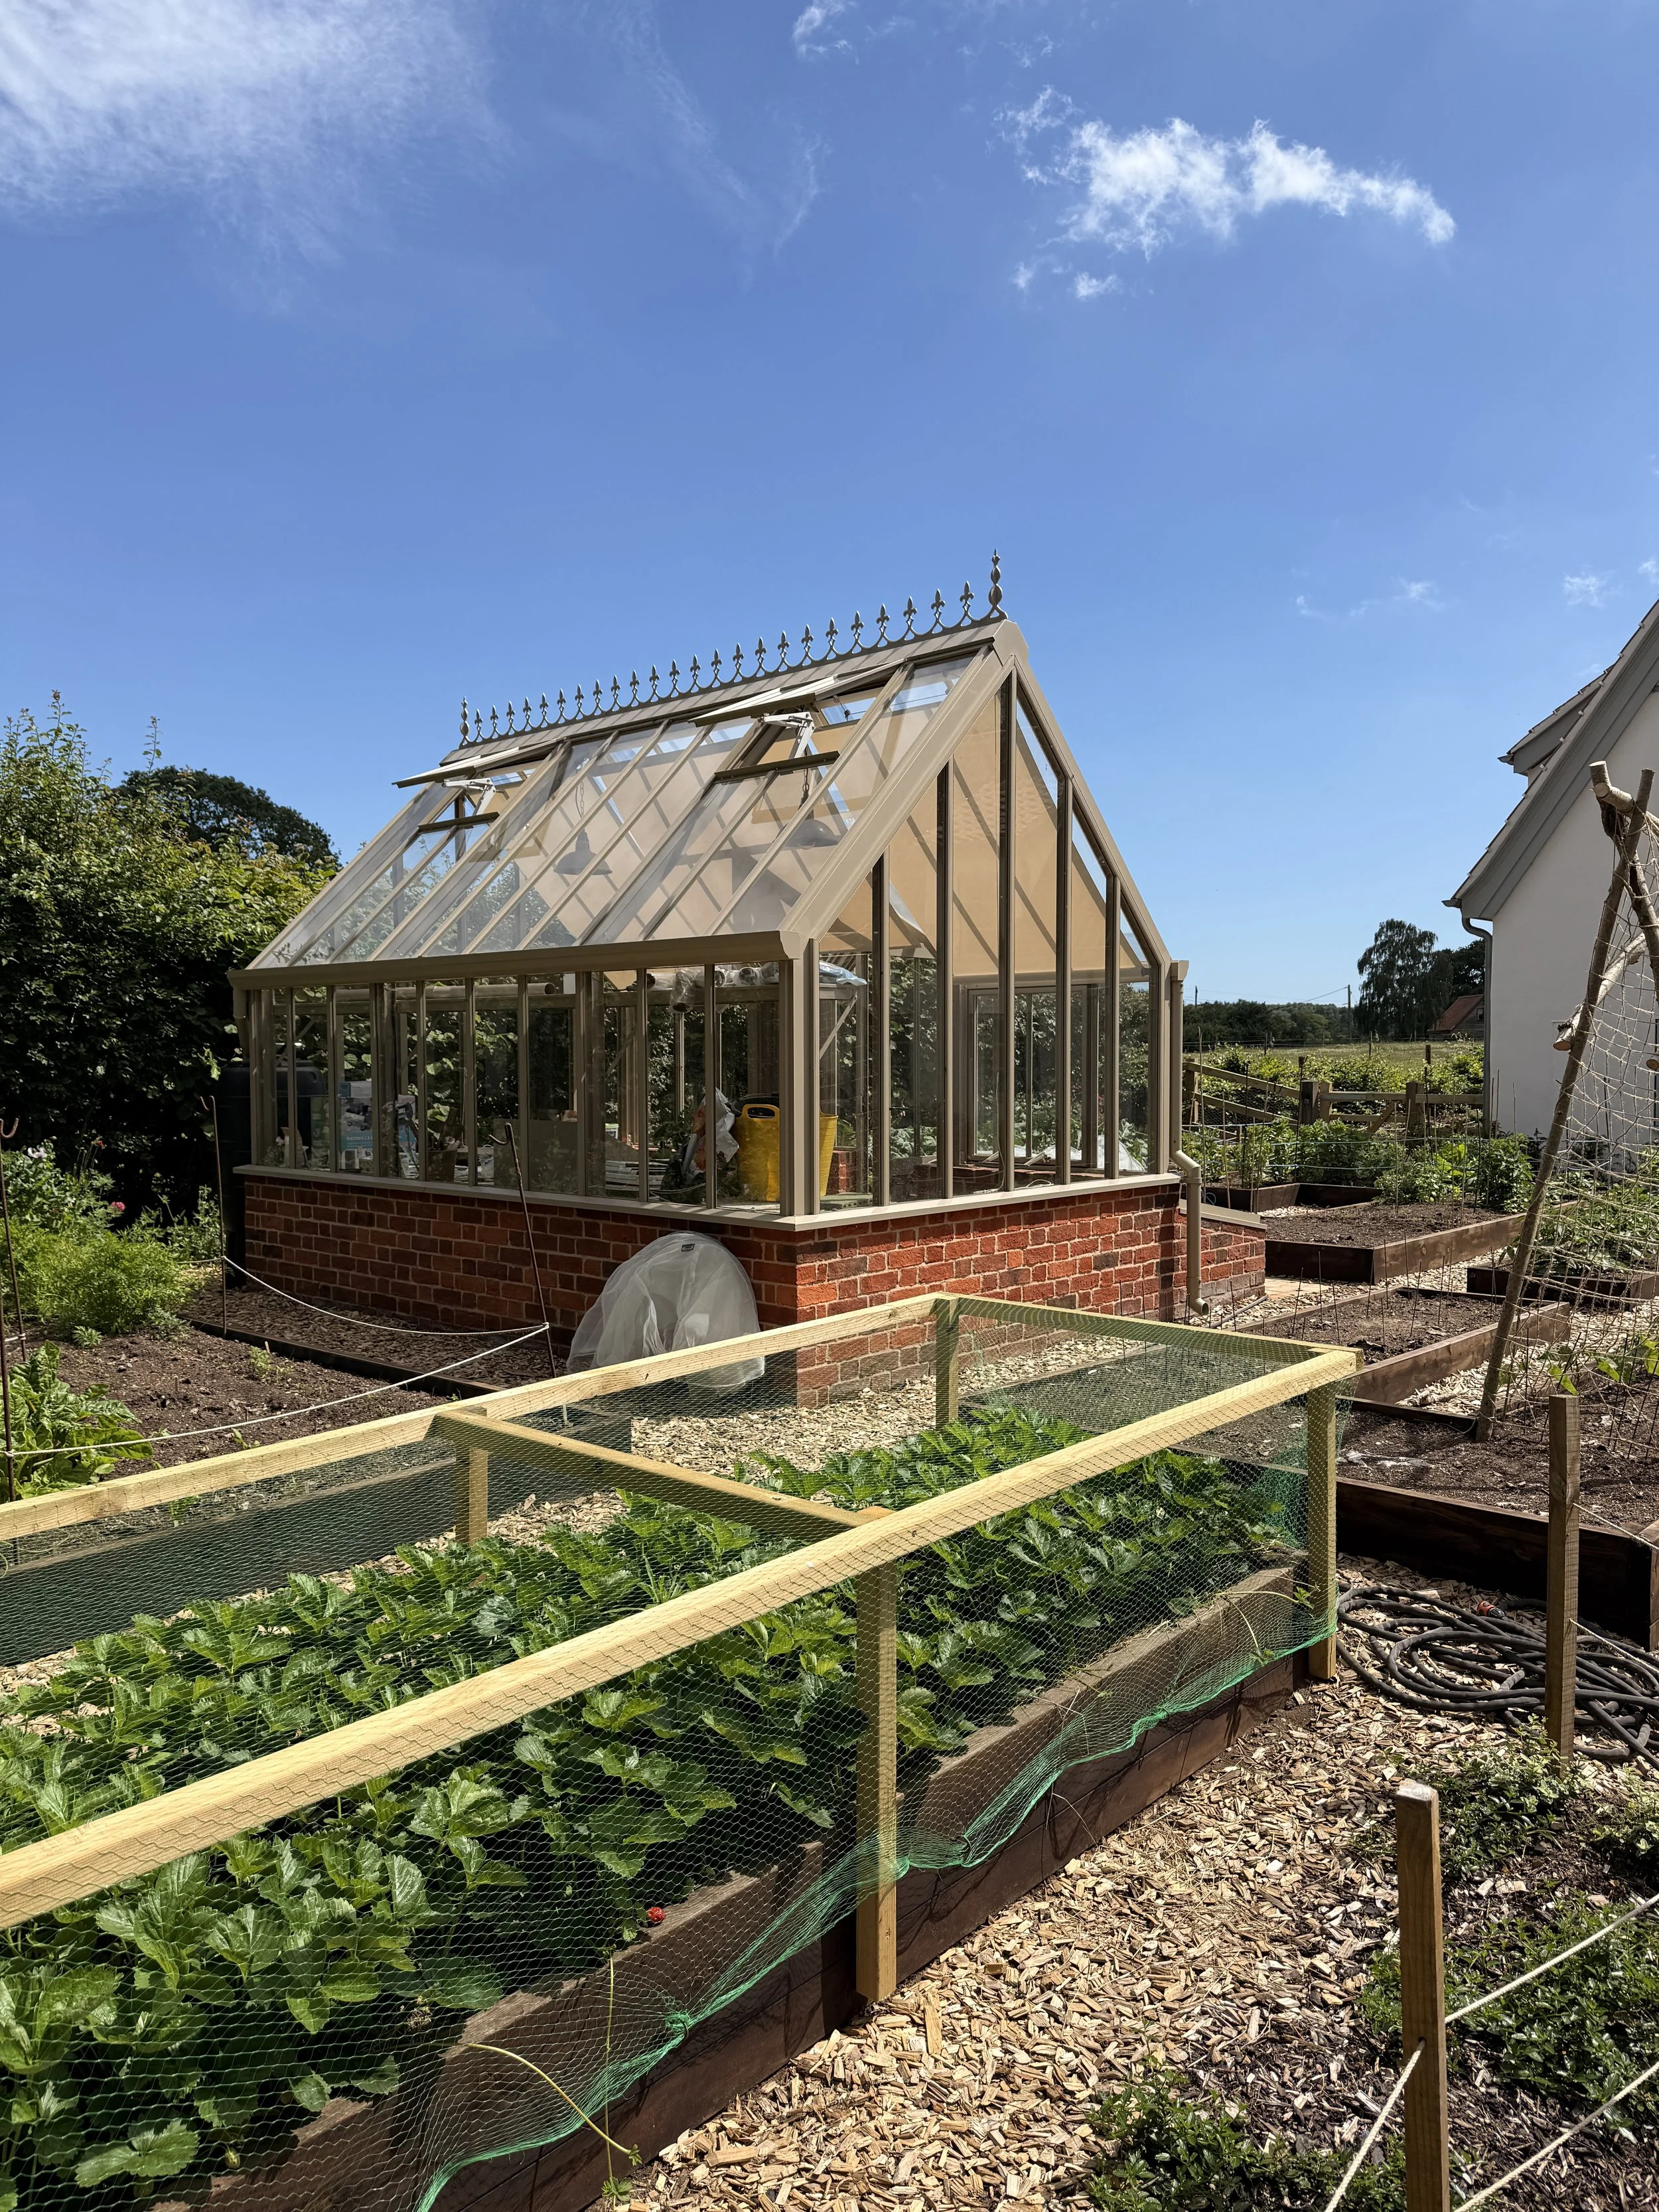
Externally, lime render and brimstone ash detailing were applied, with a zinc dormer marking a shift in scale to the rear. A new landscape scheme added terraces, gardens, and wildlife areas.
Decentralised MVHR, underfloor heating, and an Air Source Heat Pump maintain comfort, while photovoltaic panels and a battery array support resilience and running costs.