
Townhouse, Blackheath, London
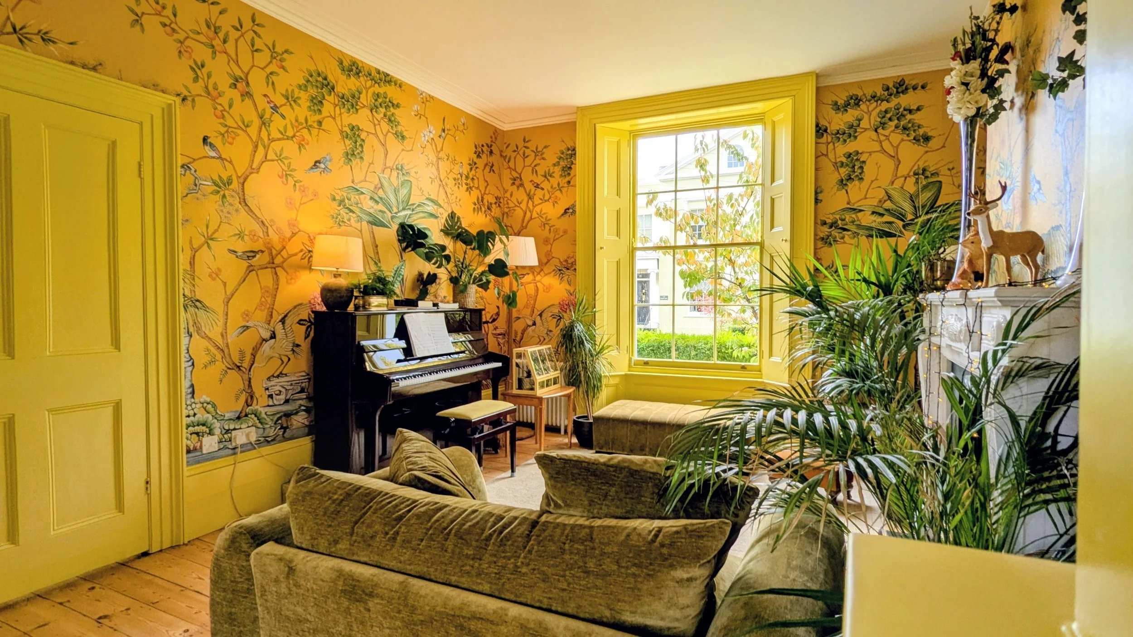
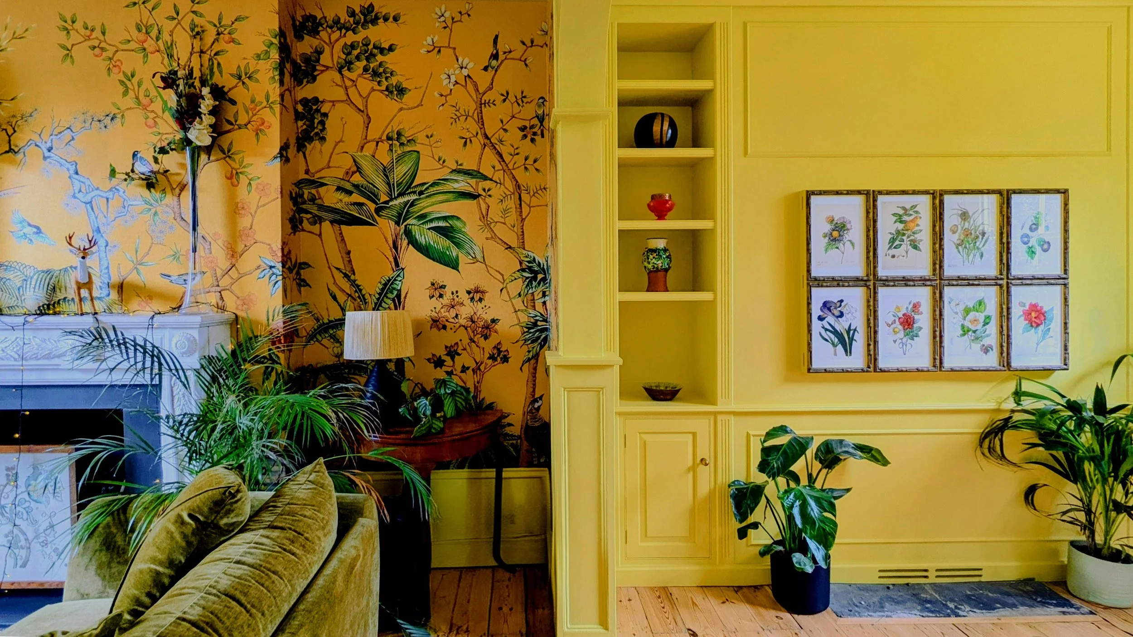
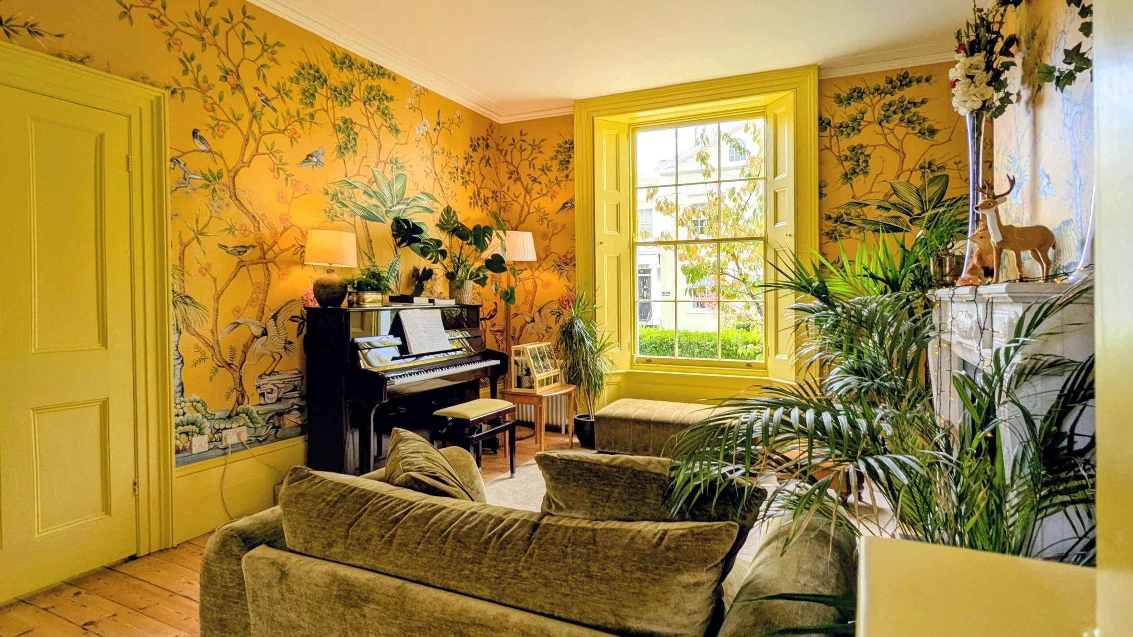
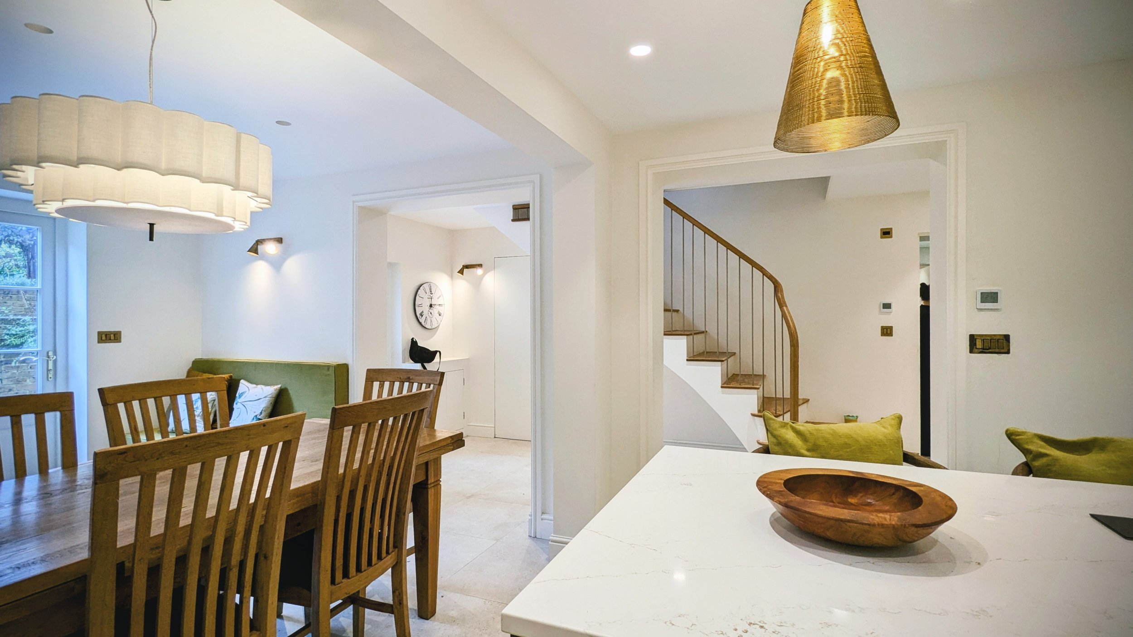
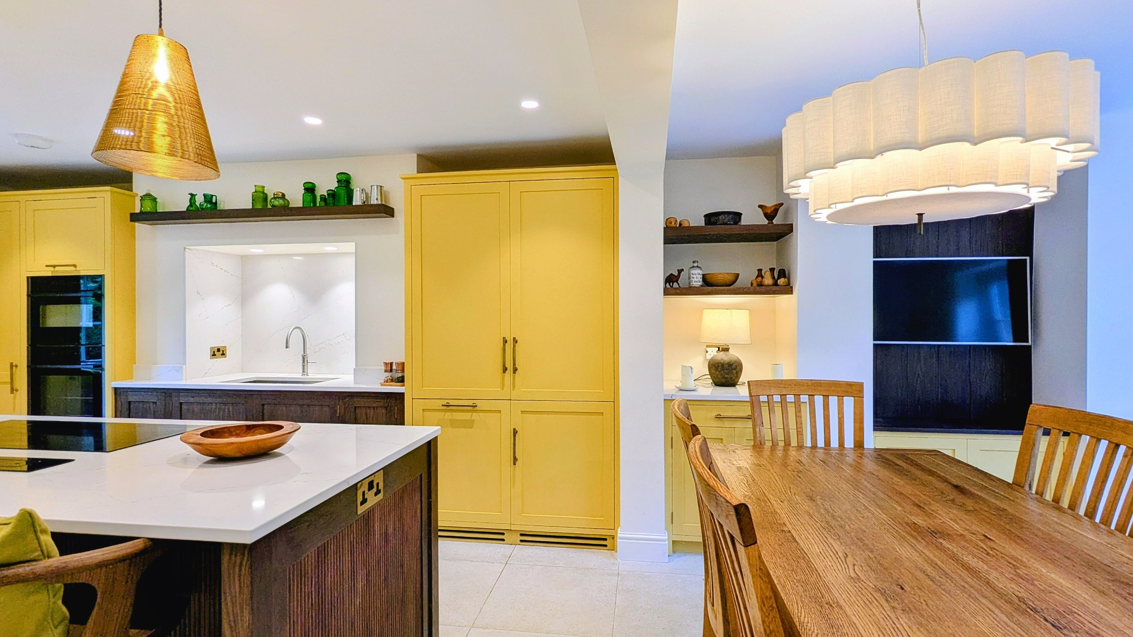
Grade II Listed project in Blackheath, London. The property was renovated throughout, sympathetically remodelled and partially extended at Lower-Ground level to form a Utility and Shower Room. The Ground floor interior embraces maximalism - layering bold colours and golden textures to create spaces that are rich, vibrant, and full of personality! Whilst the Lower Ground provides a modern, open-plan kitchen dining space, with accents of yellow and dark wood.
TOWNHOUSE, BLACKHEATH, LONDON
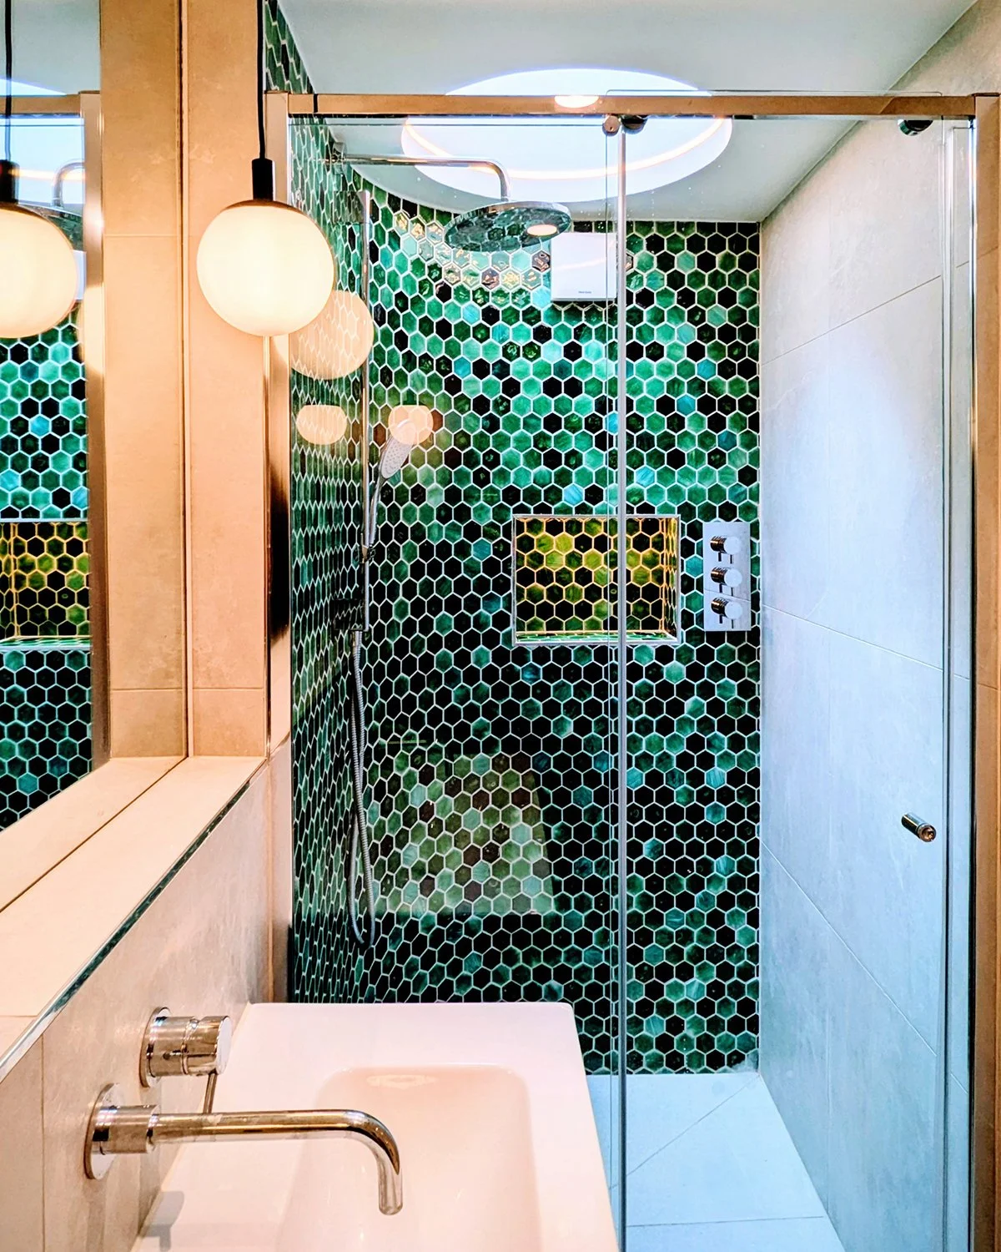
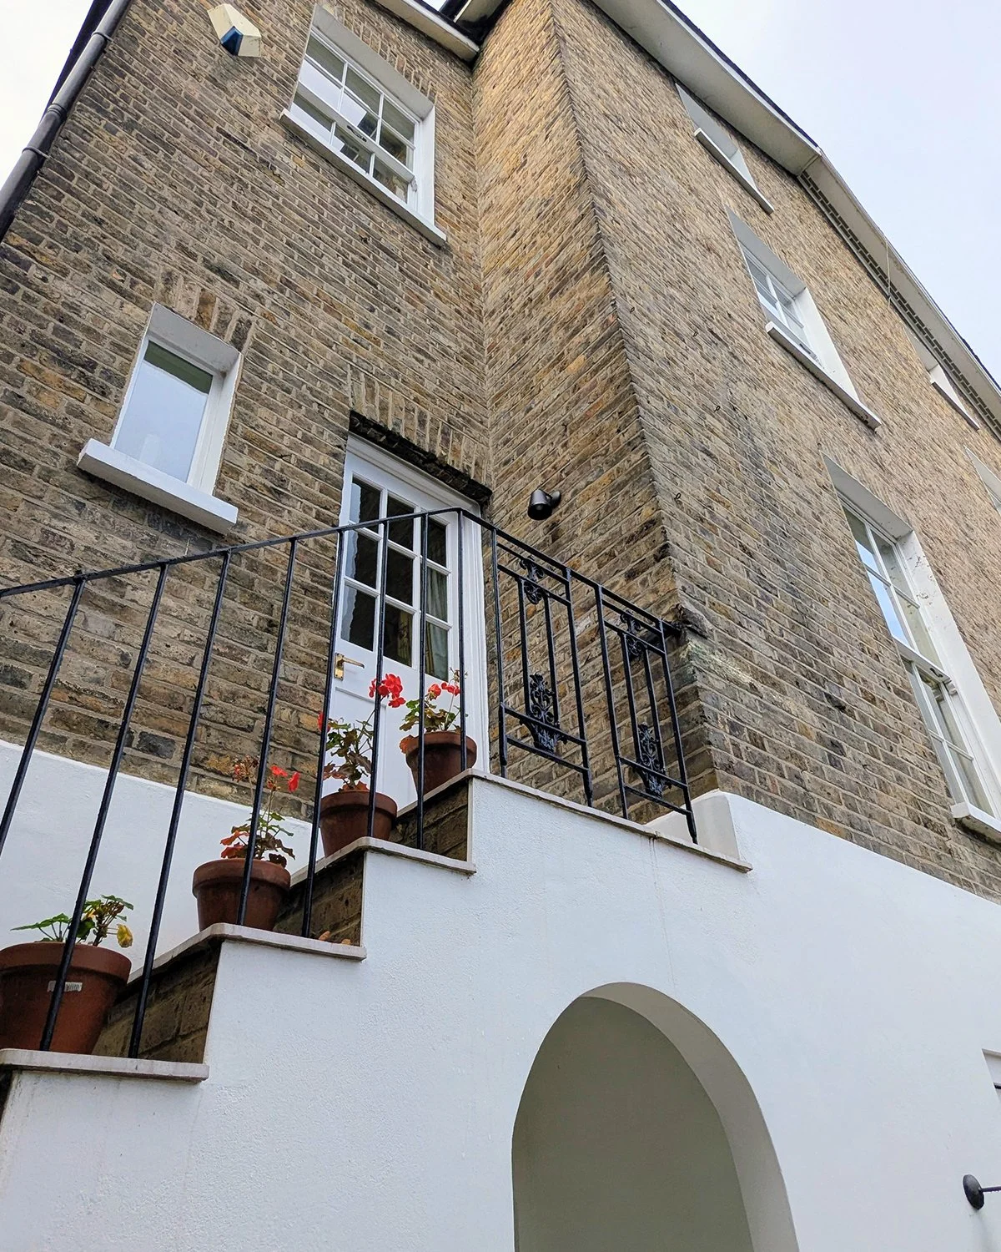
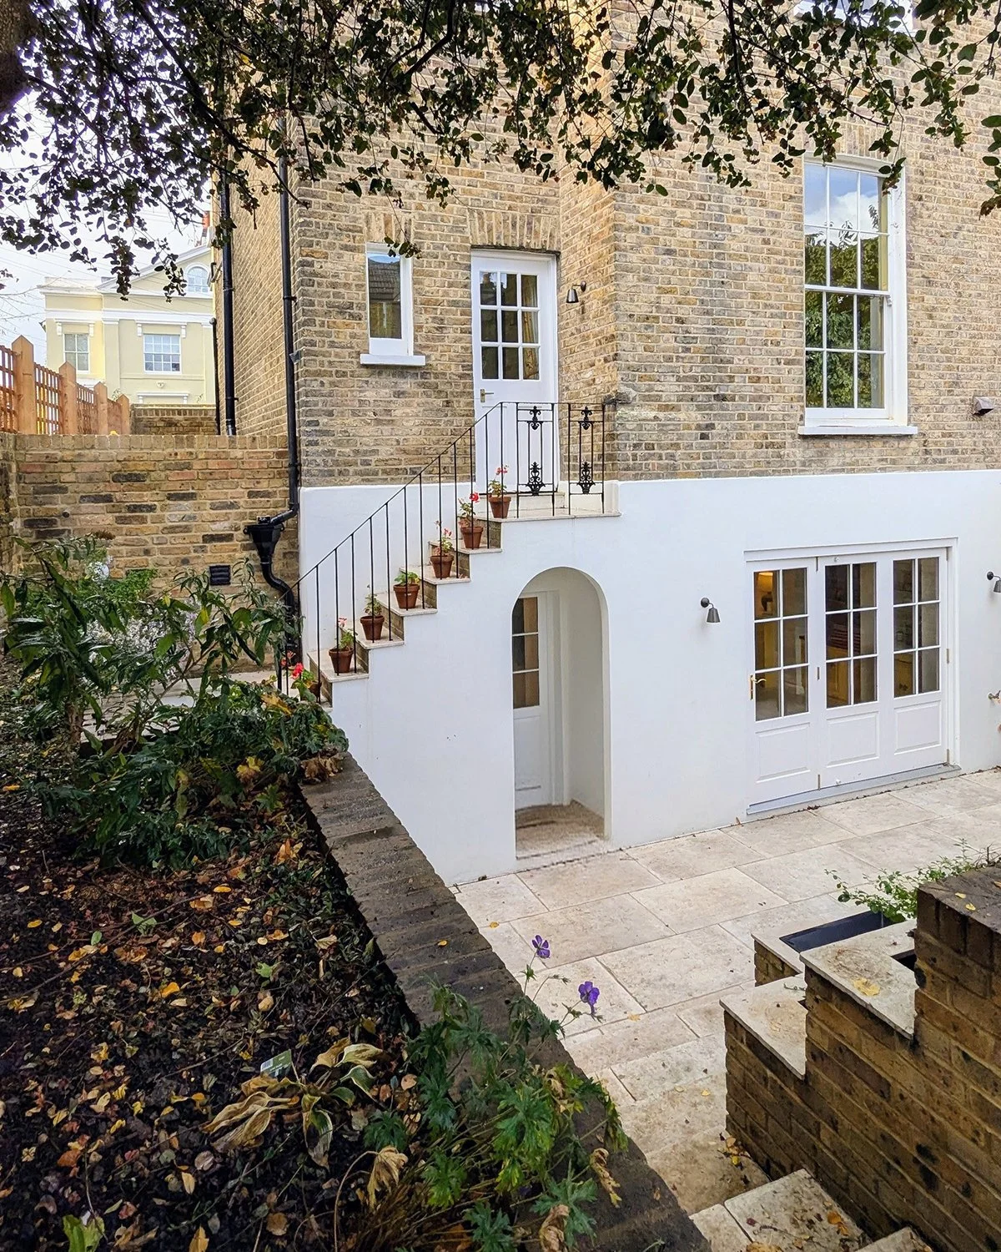
After completing the Country Cottage, the Clients commissioned Plaice to redesign their Grade II Listed semi-detached property in Blackheath, London. The property was renovated throughout and required careful consideration to achieve better circulation and space, for a modern family.
The Lower round floor was sympathetically remodelled to form a modern, open-plan kitchen dining space, with new staircase and pantry, located within the existing basement Cold Room. A new extension to the side of the lower-Ground floor level provided a Utility and Shower room, concealed below the line of the boundary wall, with sedum roof and discrete circular rooflights. From the road, you would never know this extension existed!
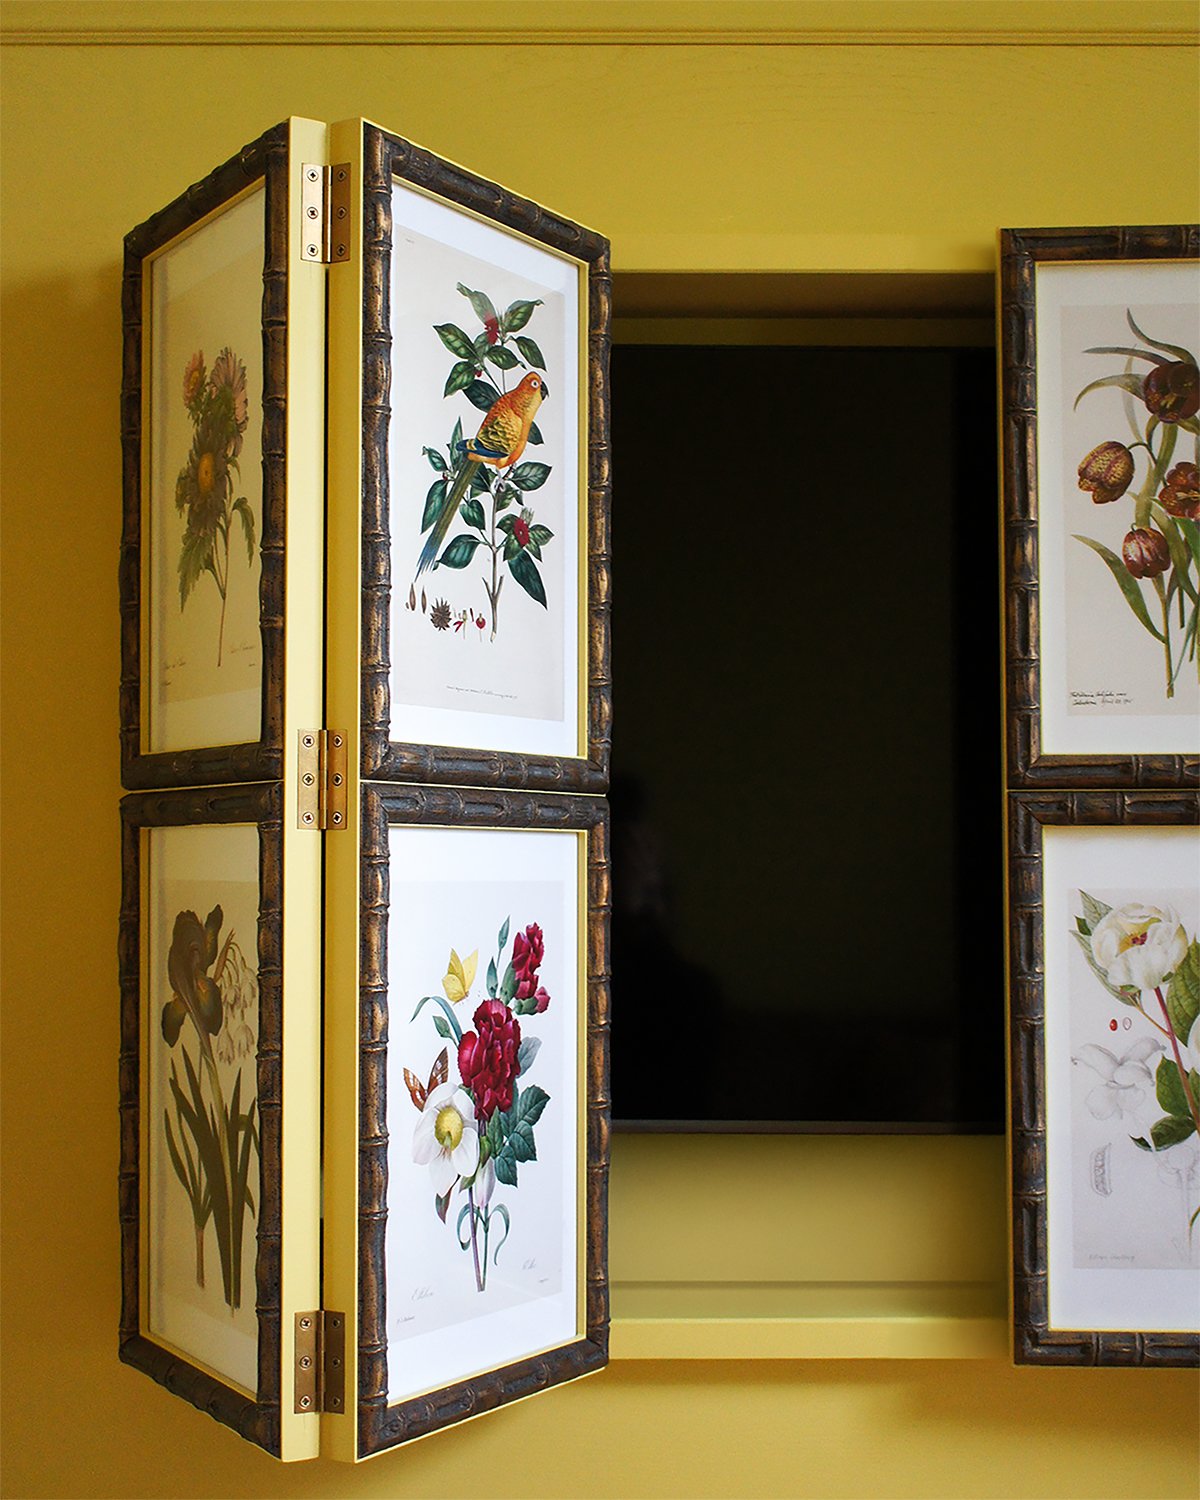
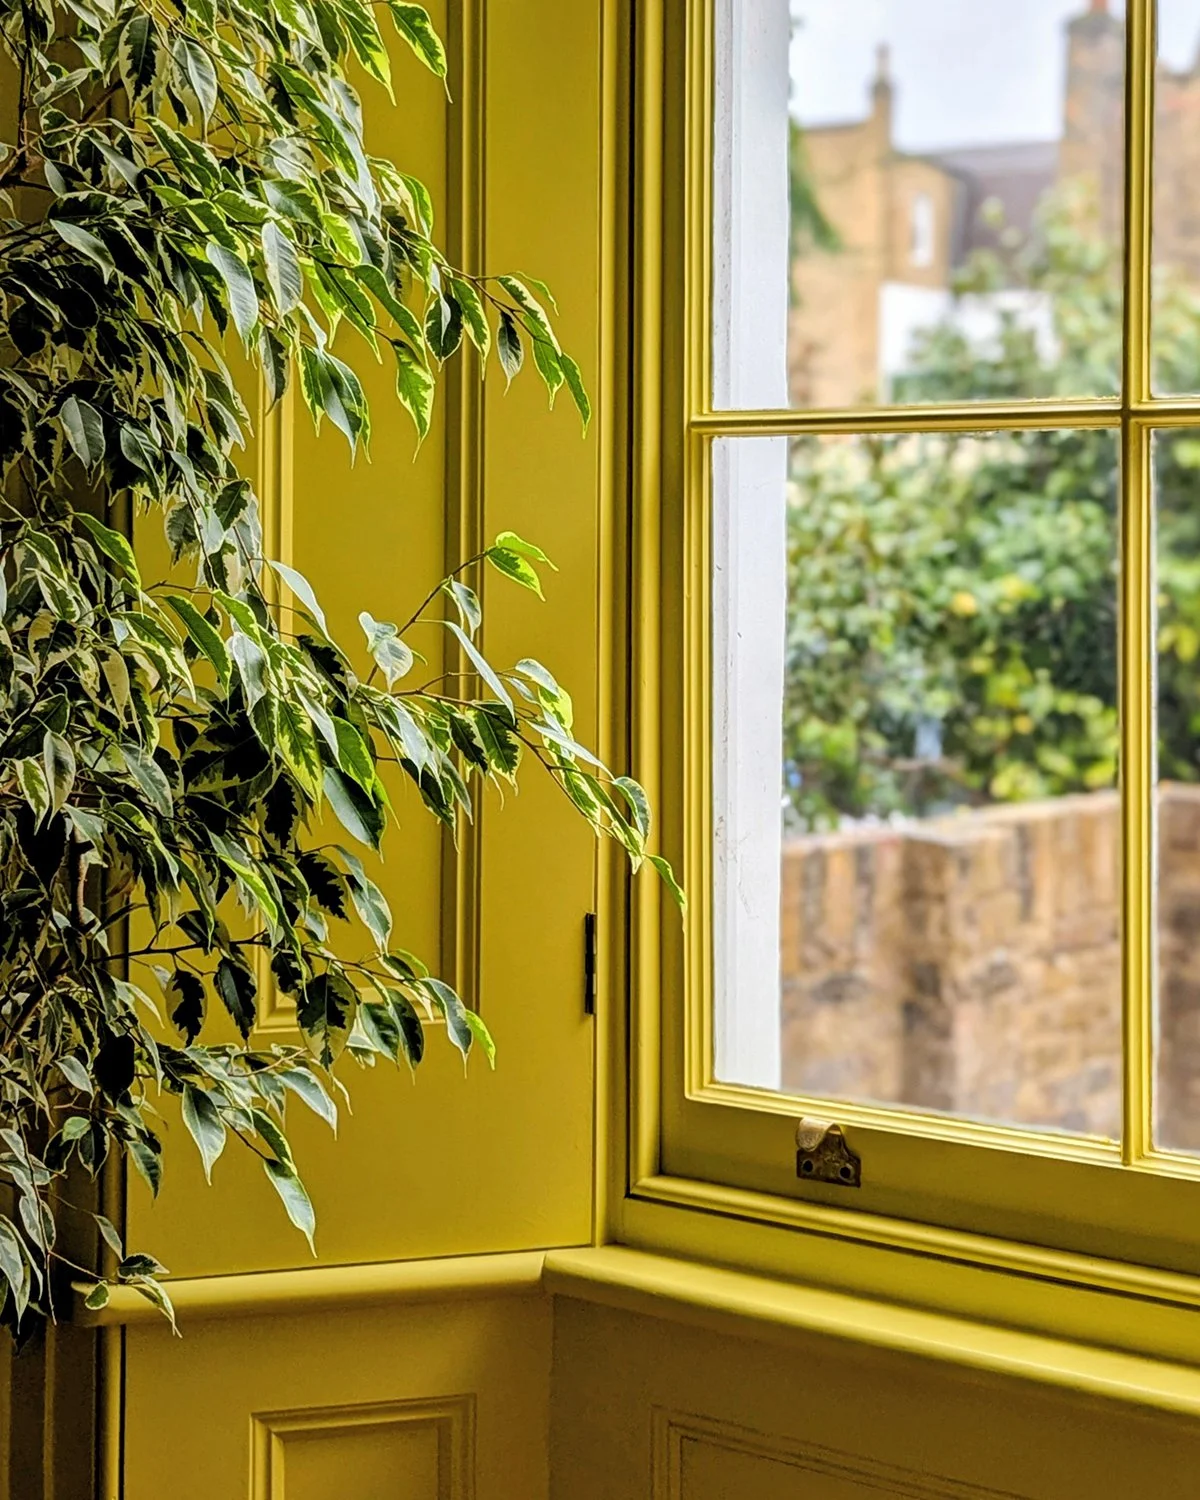
The Ground Floor retained its existing layout, but introduced new décor, joinery and furniture to define the spaces. The Ground floor design embraces maximalism – laying bold colours and golden textures to create spaces that are rich, vibrant and full of personality.
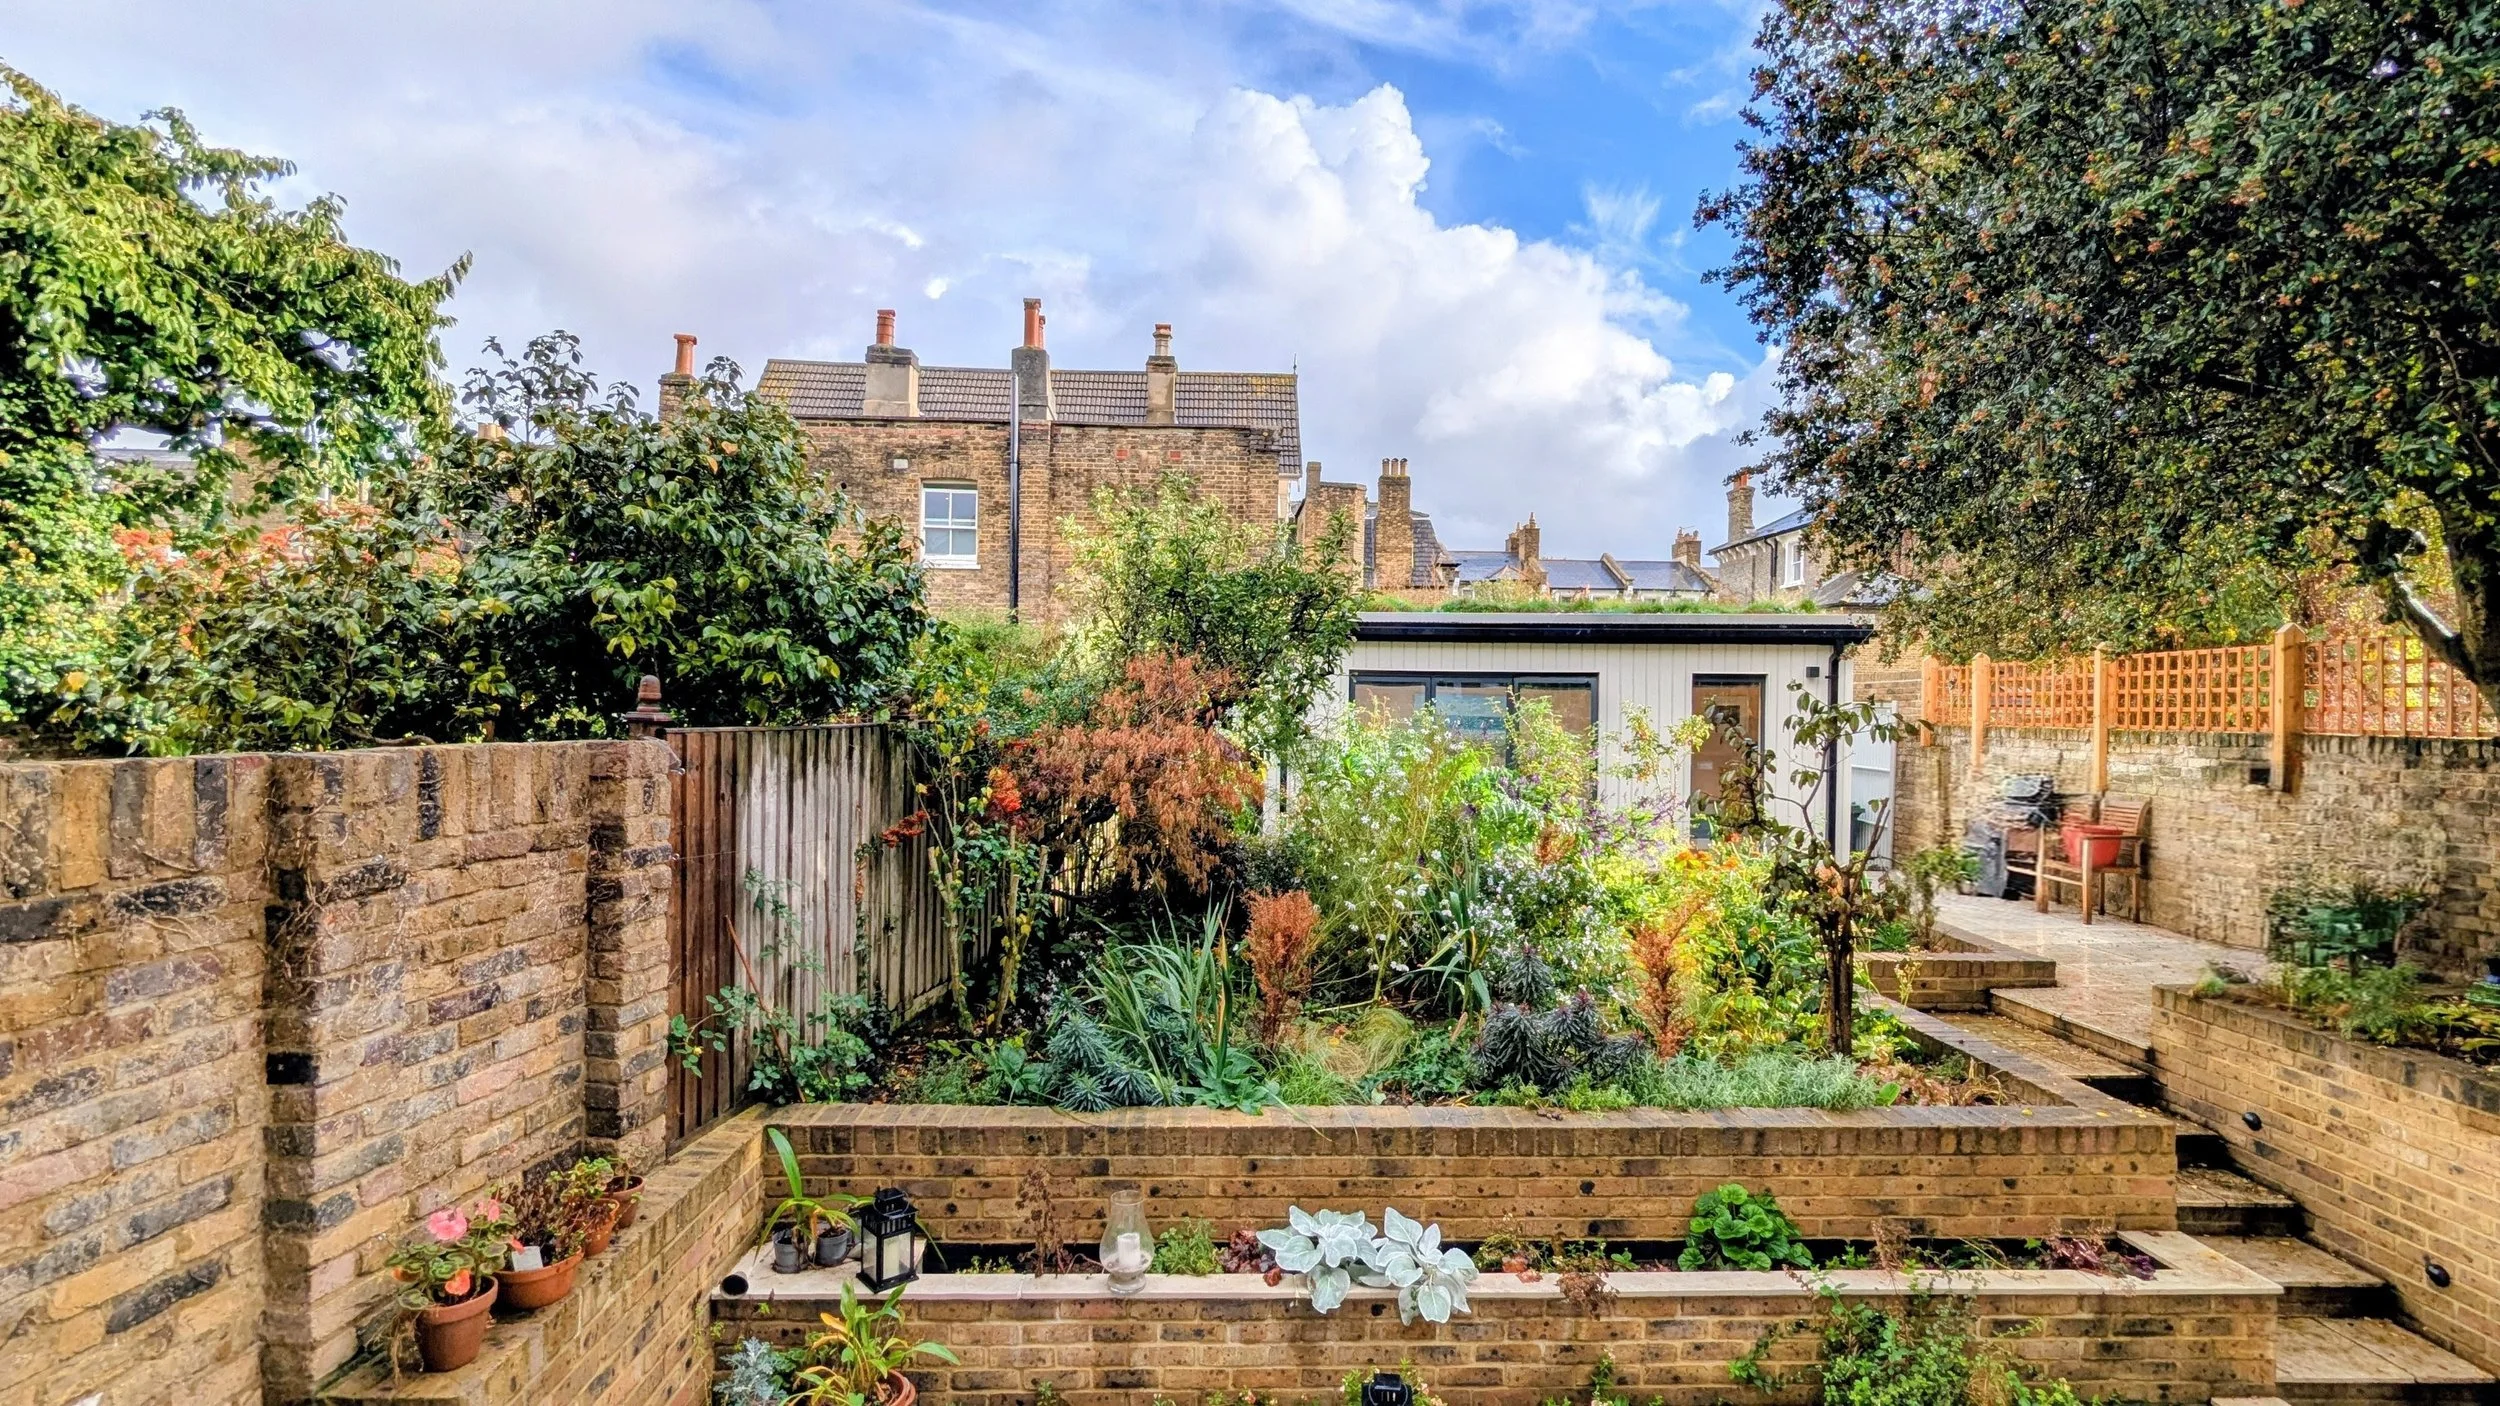
Our Landscape team redesigned the rear garden courtyard. A tiered seating area and modern stepped plant beds allow ample sunlight to enter the Lower Ground floor and provides an excellent family outdoor entertaining space. A new Garden Room was formed at the rear of the garden, with study space and large glazed doors, connecting back to the wild-meadow garden.